5505 Midmoor Rd. Monona
YOUR VISION AND OUR EXPERIENCE
For 20 years, Dane Building Concepts has been helping homeowners throughout Madison and South Central Wisconsin bring their vision to life. From custom homes and major renovations to kitchen, bathroom, and basement remodeling, we deliver quality craftsmanship, honest communication, and a building experience you can feel confident in.


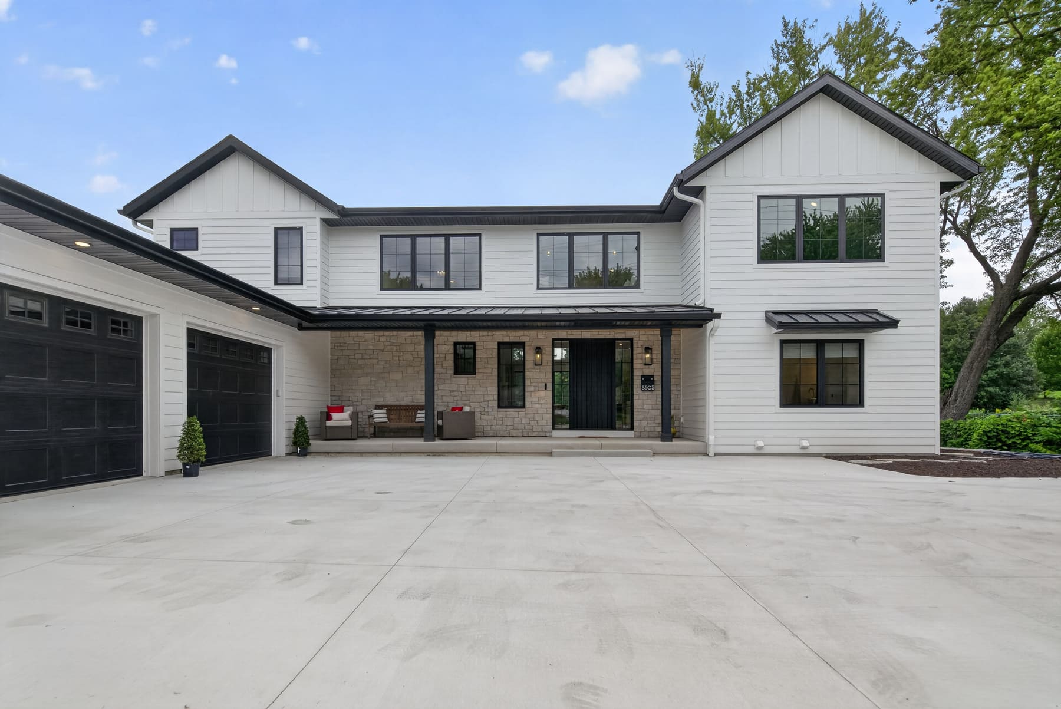
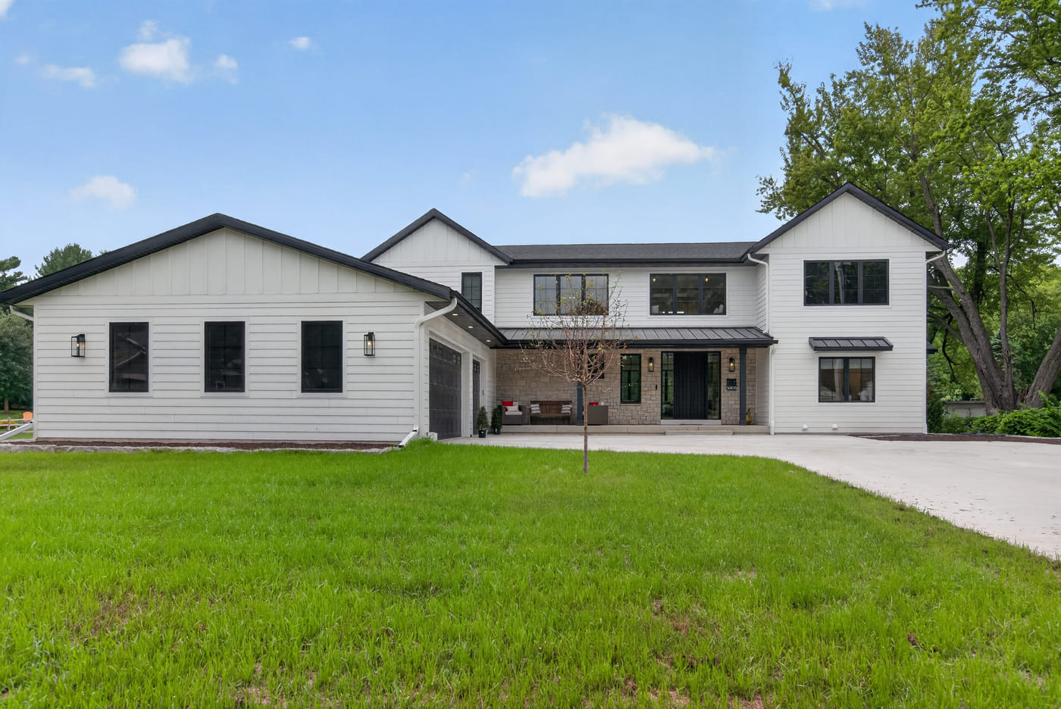
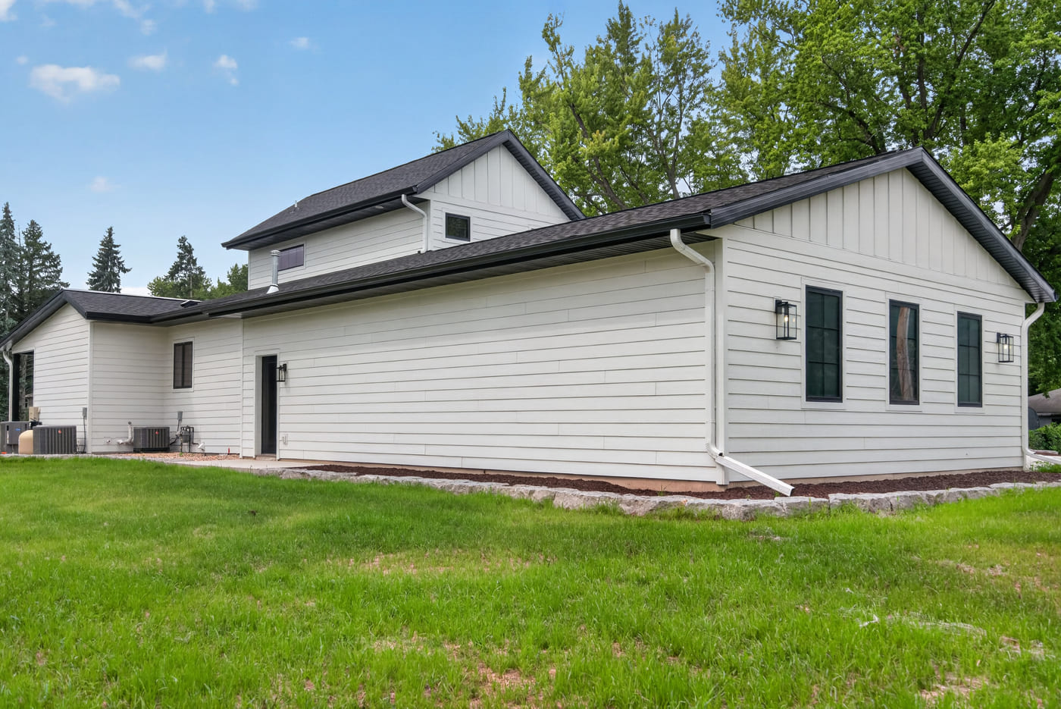
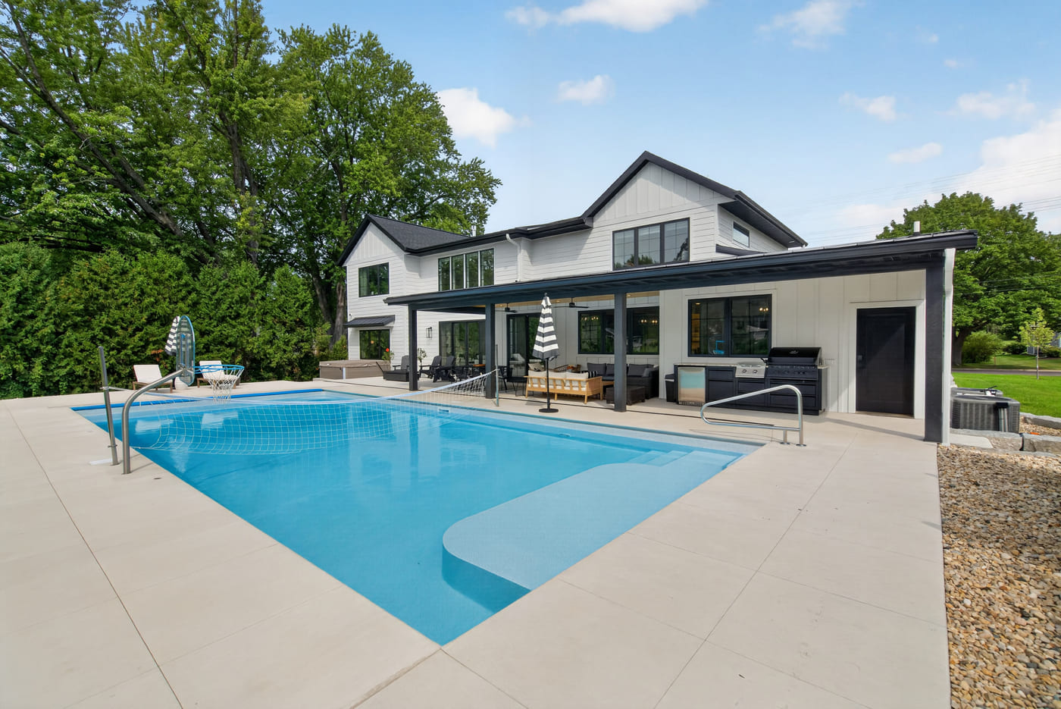
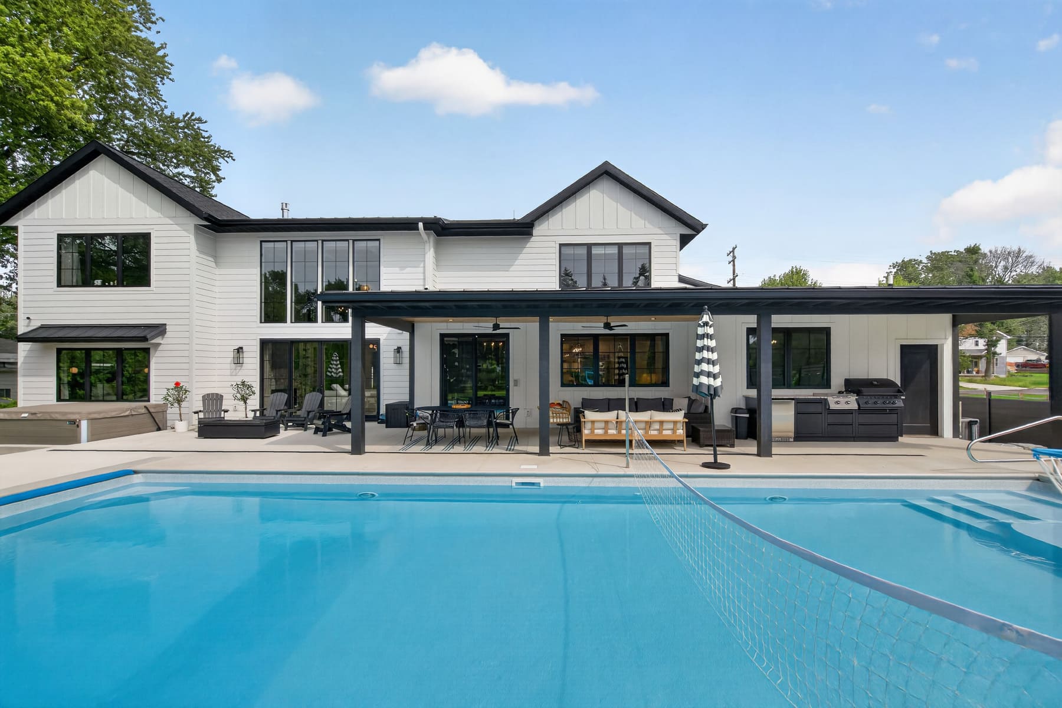
Midmoor Exterior:
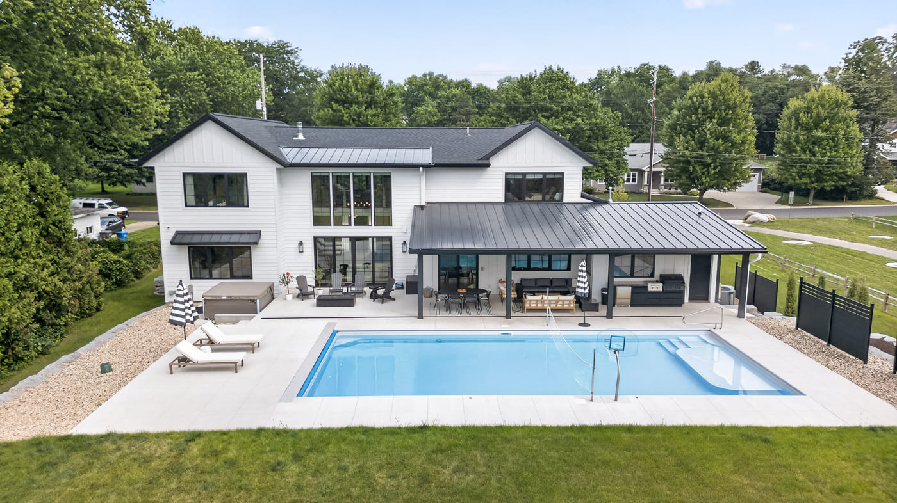
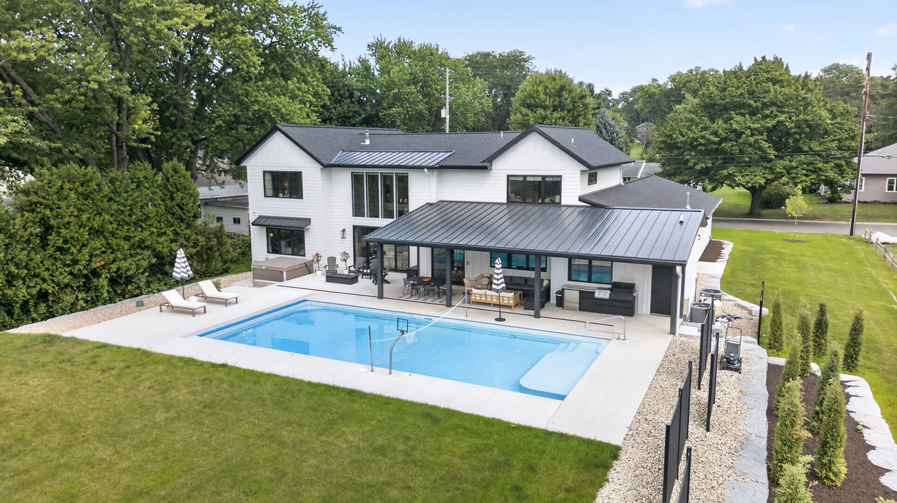
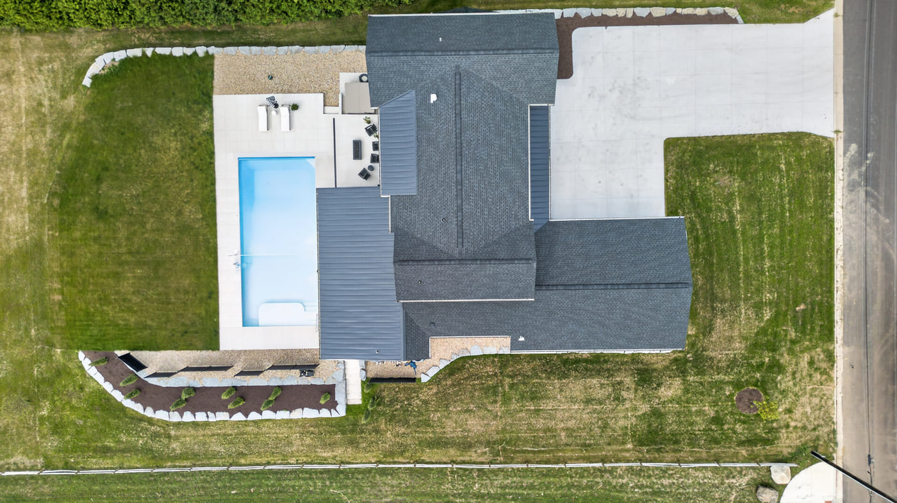
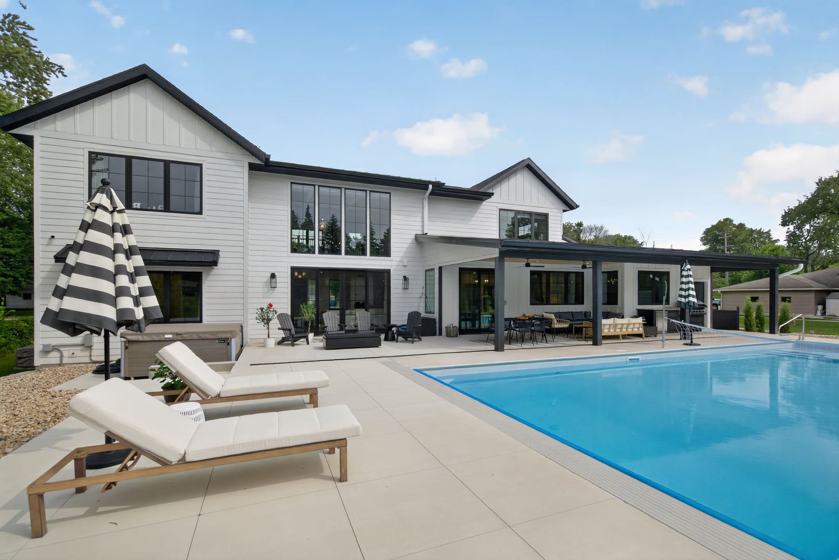
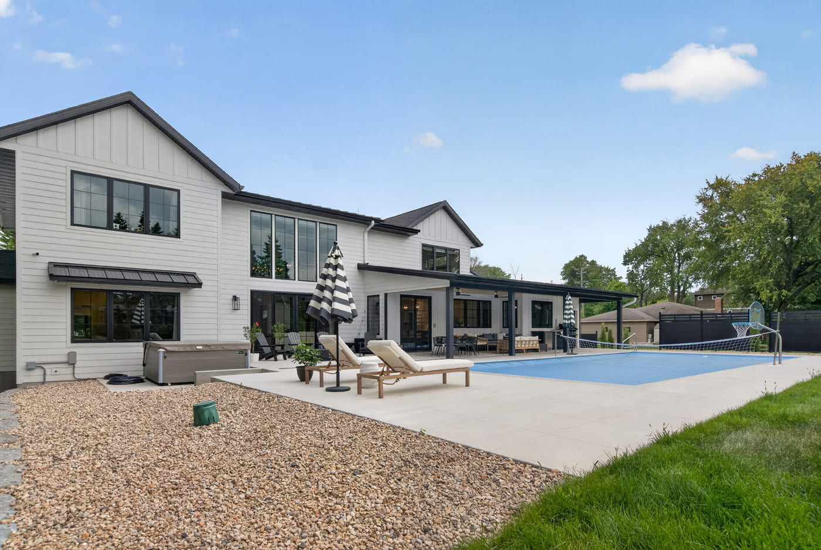
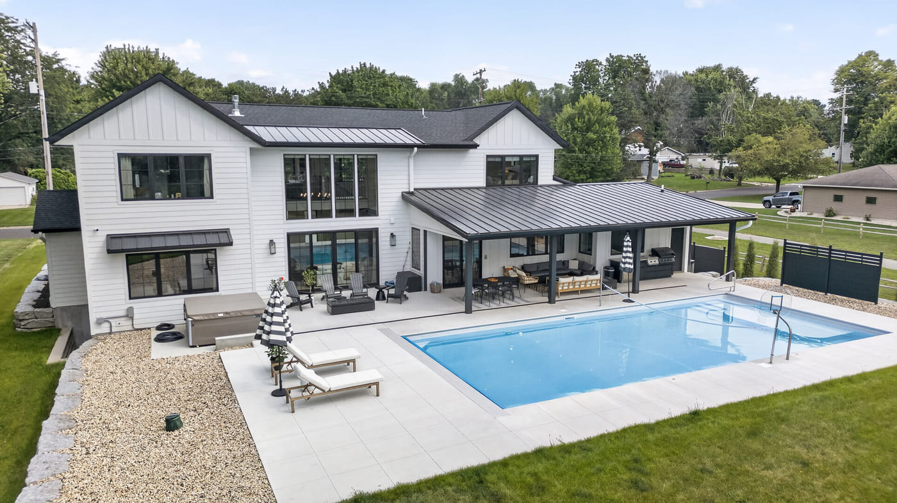
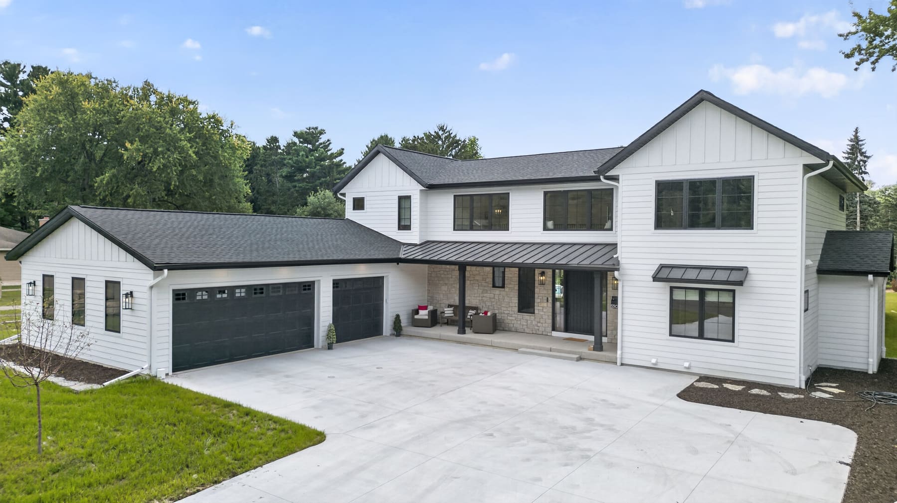
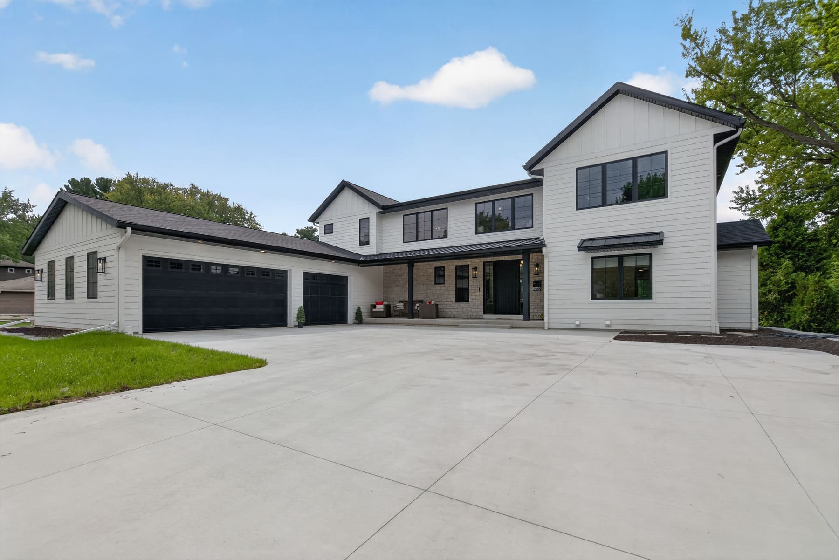
This custom new-construction home blends modern farmhouse architecture with resort-inspired outdoor living. The crisp white exterior, black-framed windows, mixed rooflines, and natural stone accents create a timeless, high-contrast design.
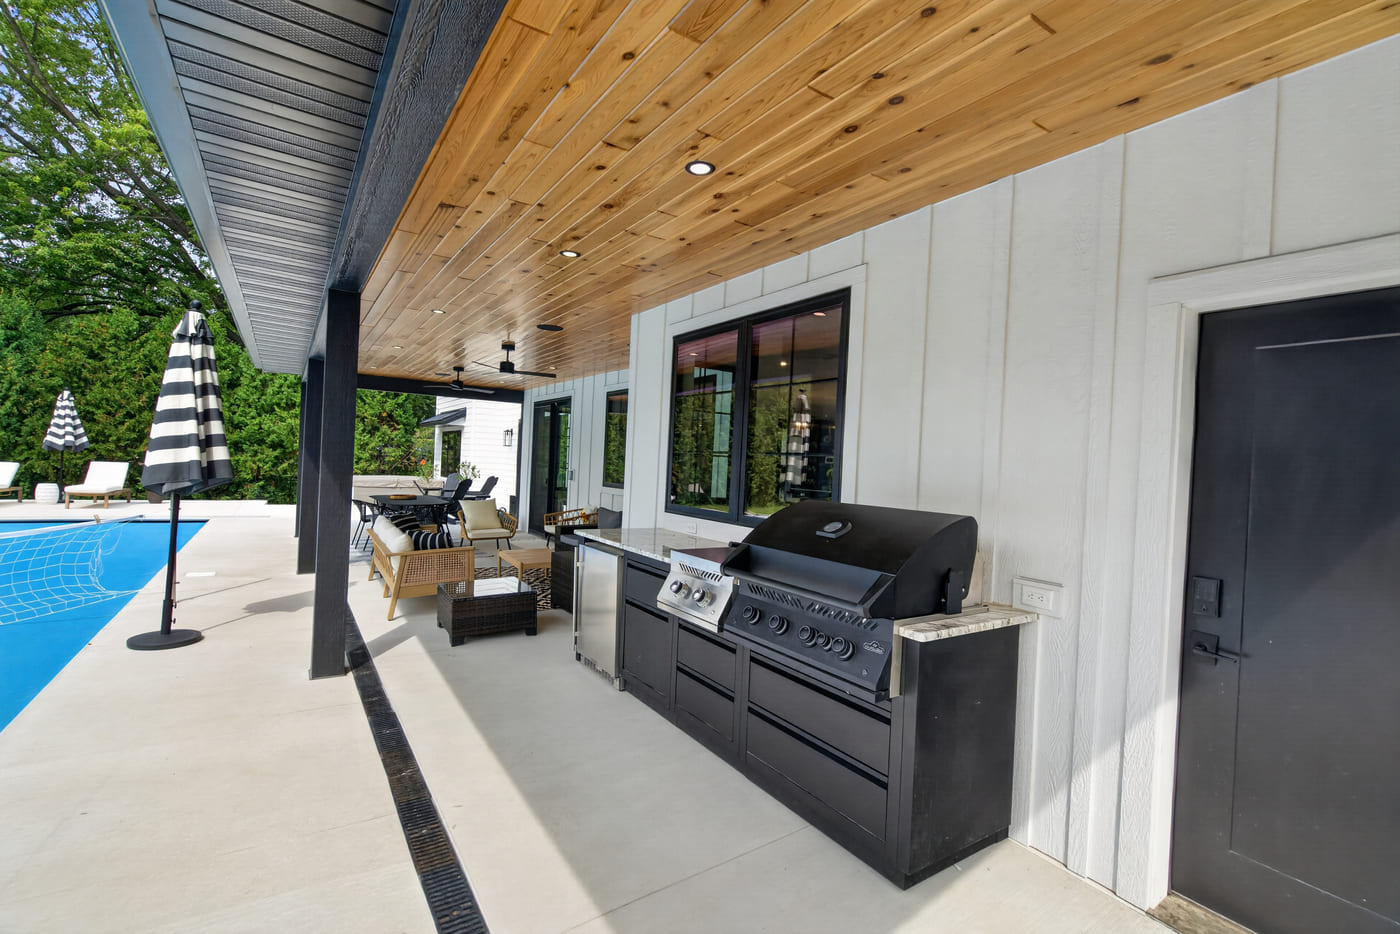
At the rear of the home, an expansive covered patio connects the interior living spaces to a private pool area featuring multiple gathering zones, an outdoor kitchen, and space for dining and relaxation. Thoughtful materials and clean architectural details give the property a refined look while keeping it comfortable, functional, and designed for everyday living.
Secondary Beds/Baths:
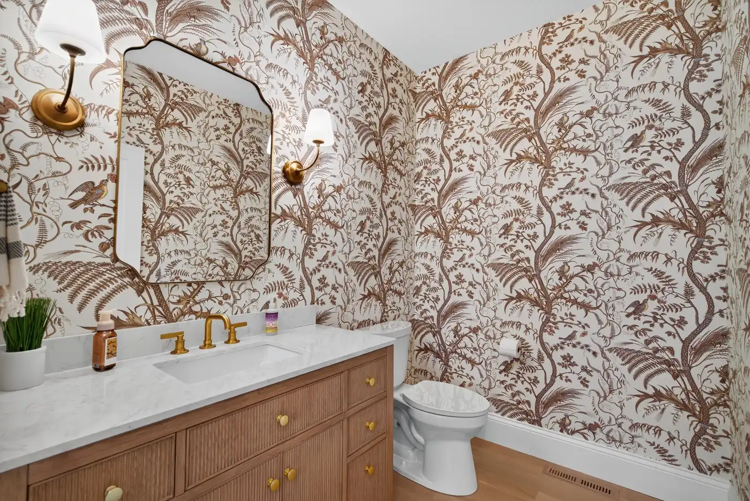
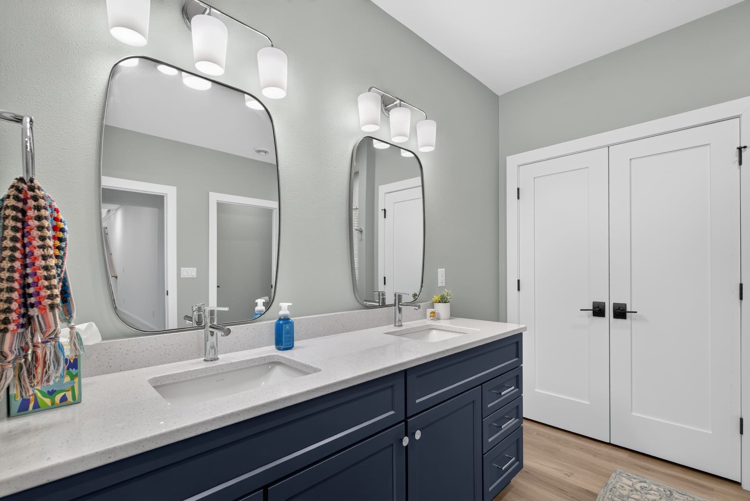
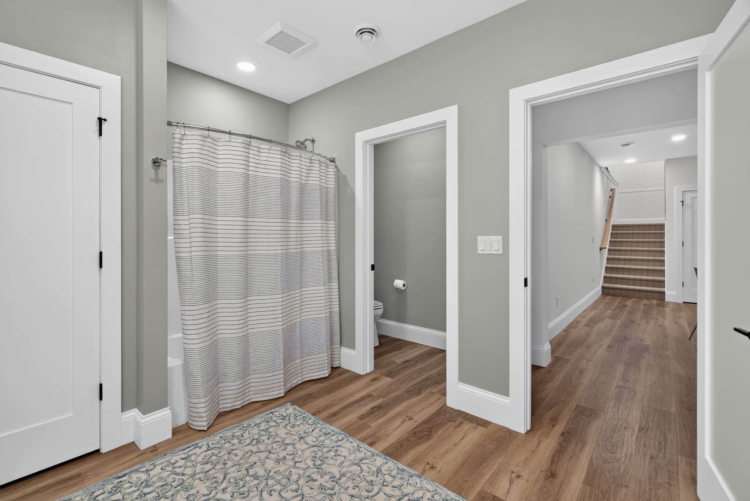
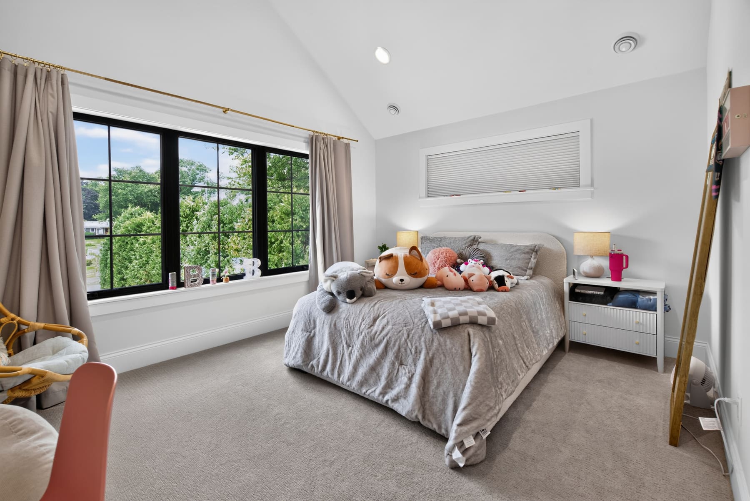
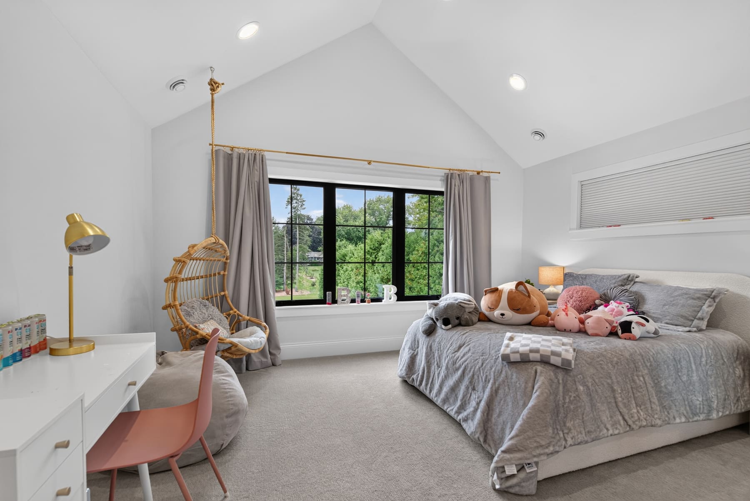
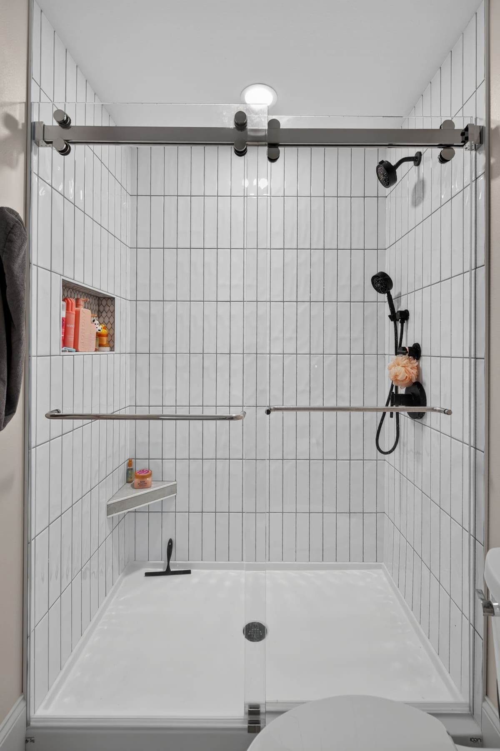
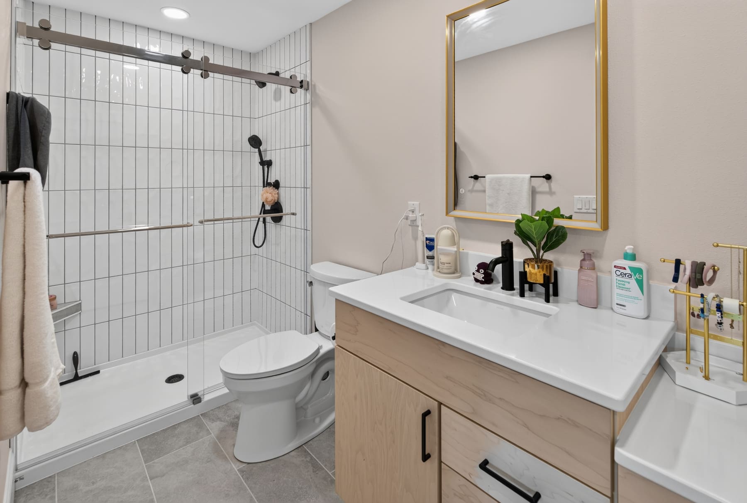
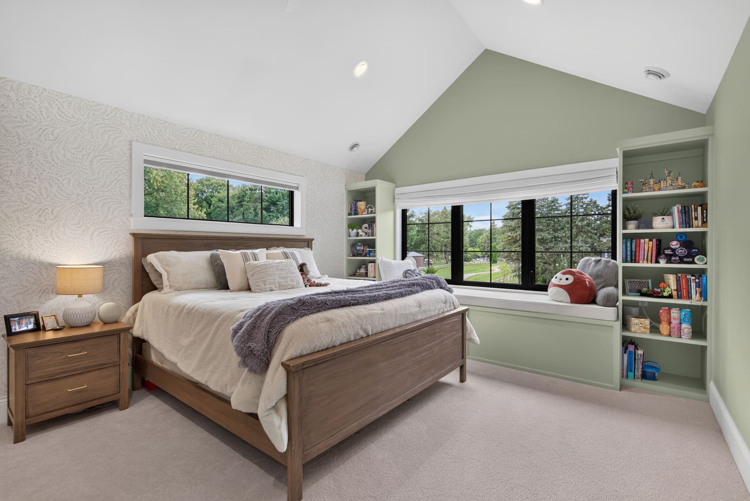
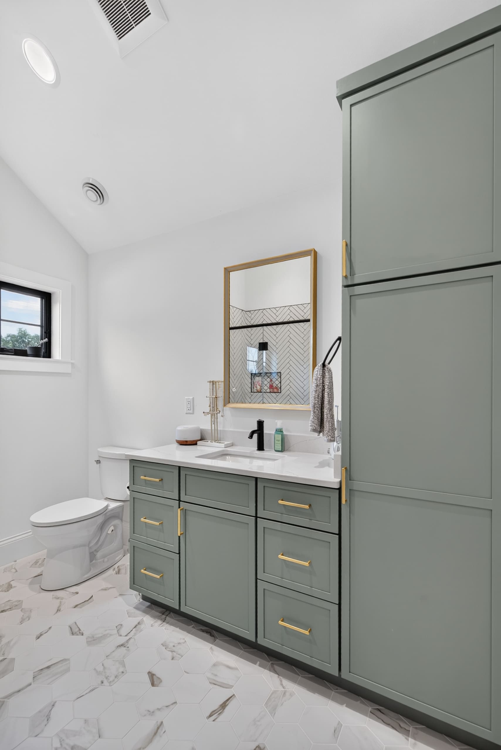
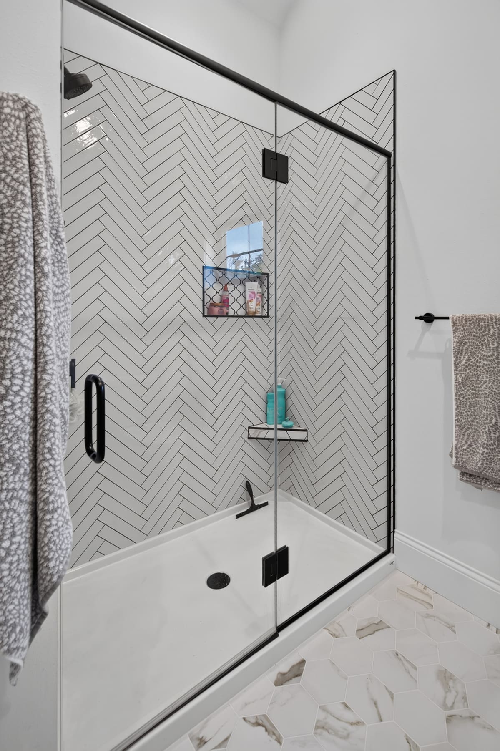
The home’s bedrooms and bathrooms combine comfortable layouts with thoughtful, personalized details. Light-filled bedrooms feature vaulted ceilings, flexible sitting areas, custom built-ins, and generous storage. Each bathroom brings its own character through distinctive
tilework, colorful cabinetry, warm wood finishes, statement wallpaper, and carefully selected fixtures. Together, these spaces feel cohesive, functional, and uniquely suited to everyday living.
Basement common/workout area:
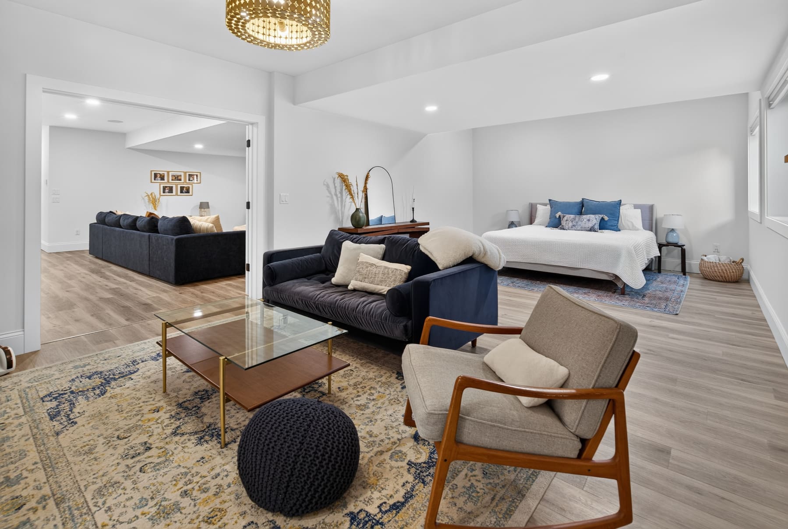
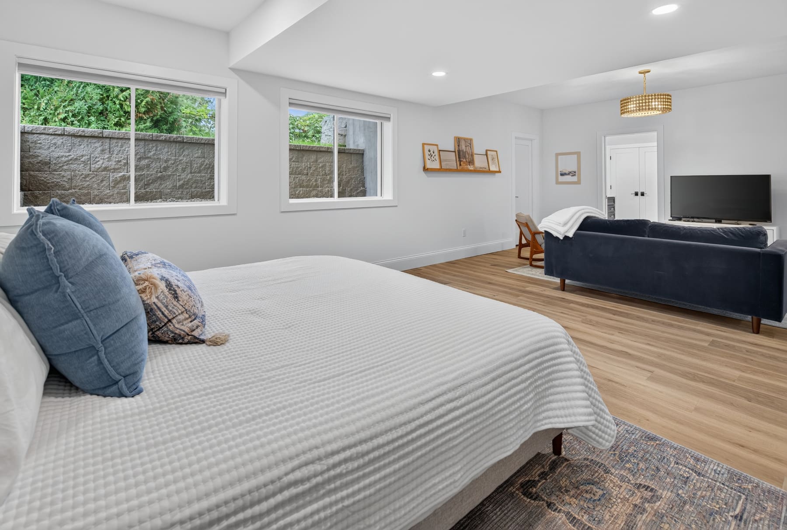
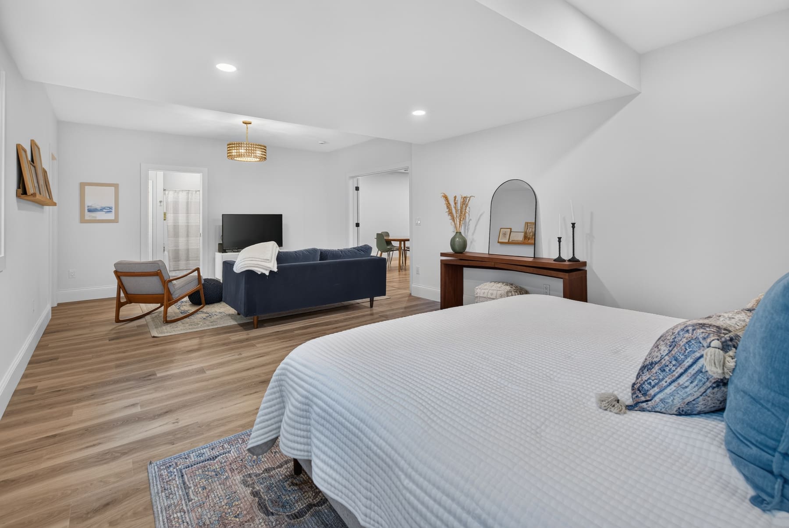
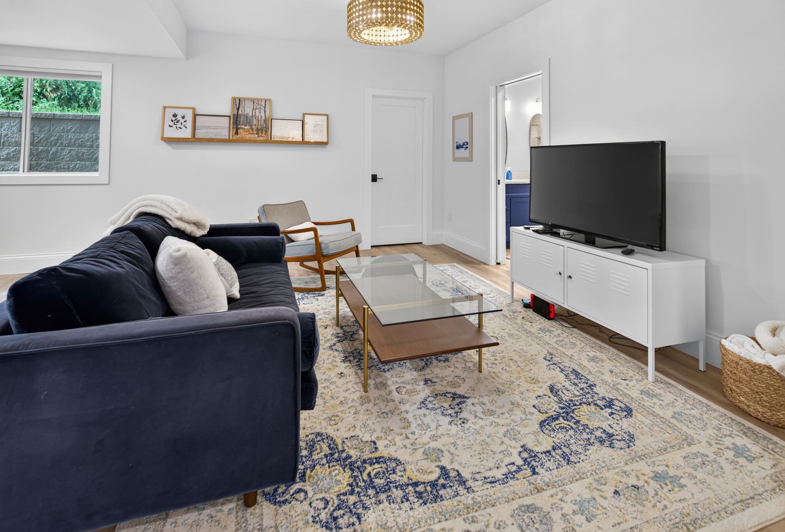
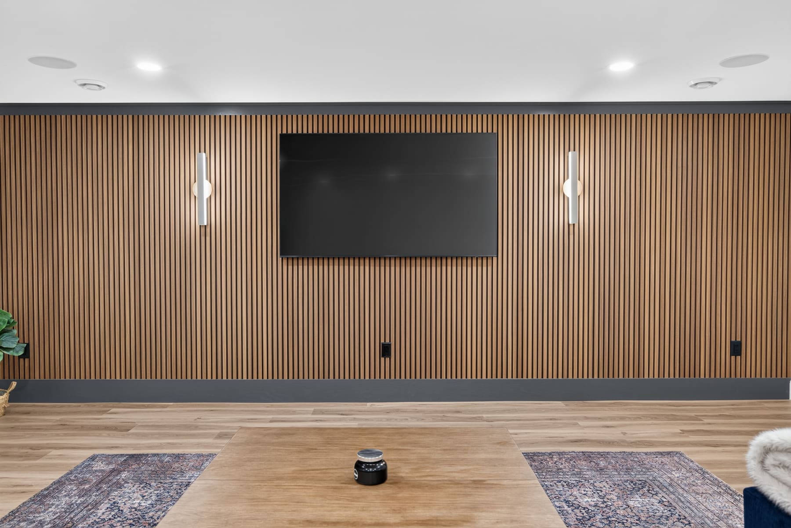
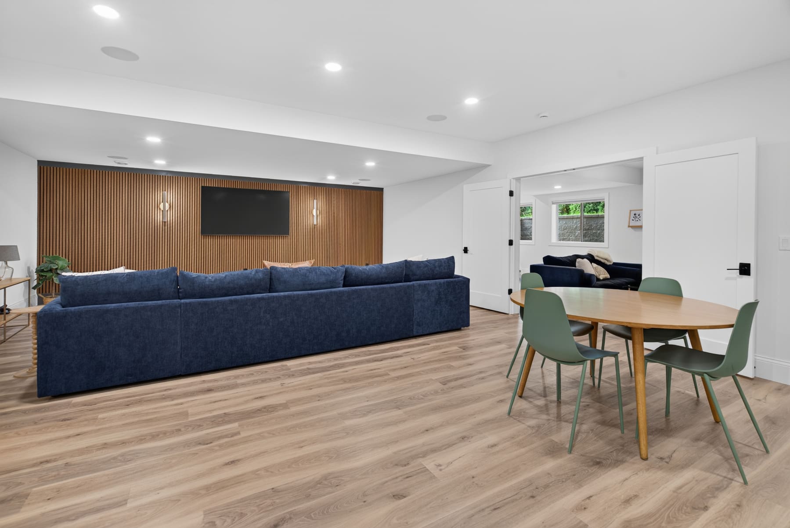
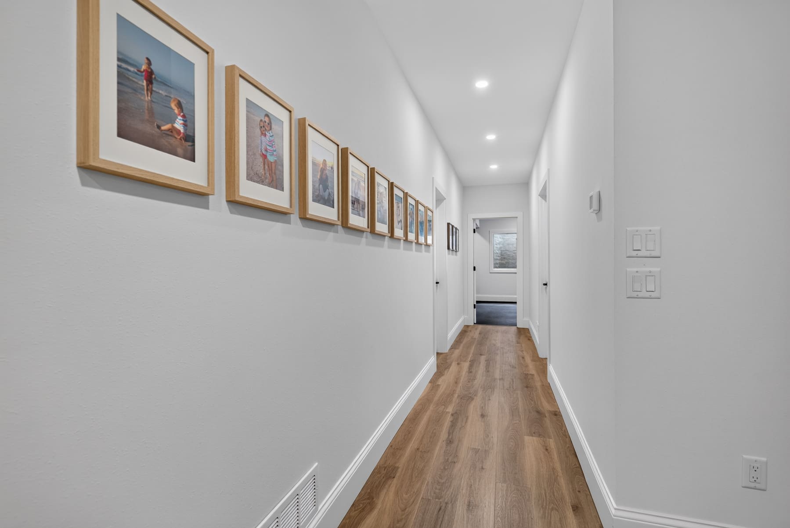
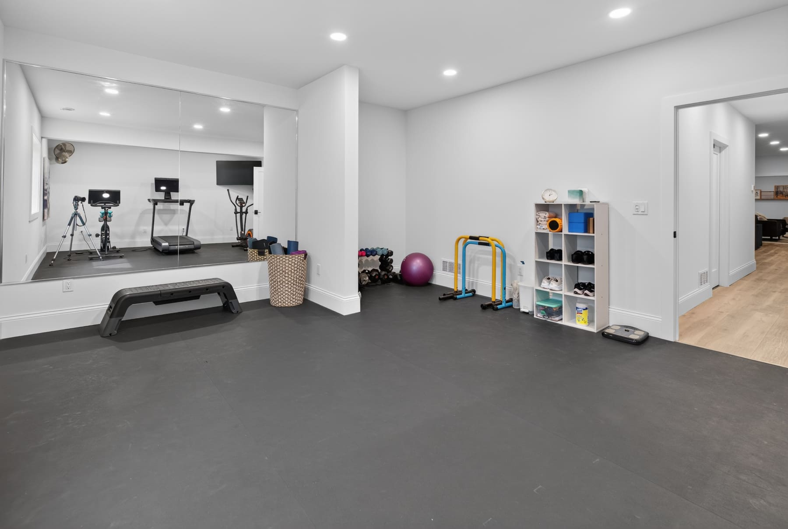
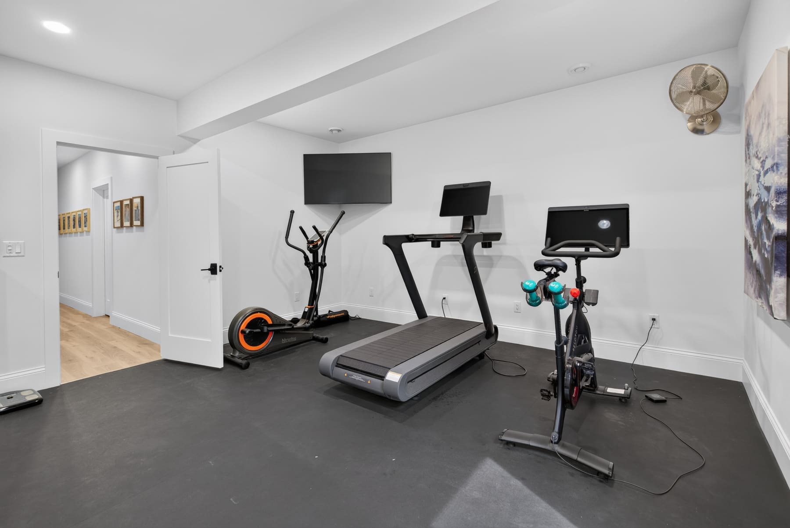
The finished basement expands the home’s everyday living space with a comfortable common area and dedicated workout room. A spacious lounge and game area centers around a warm wood-slat media wall, while durable wood-look flooring and recessed lighting create a clean, cohesive backdrop. Nearby, the home gym features resilient flooring, a mirrored wall, and ample room for cardio equipment, weights, and functional training. Together, these spaces create a versatile lower level designed for entertainment, relaxation, and wellness.
Great Room:
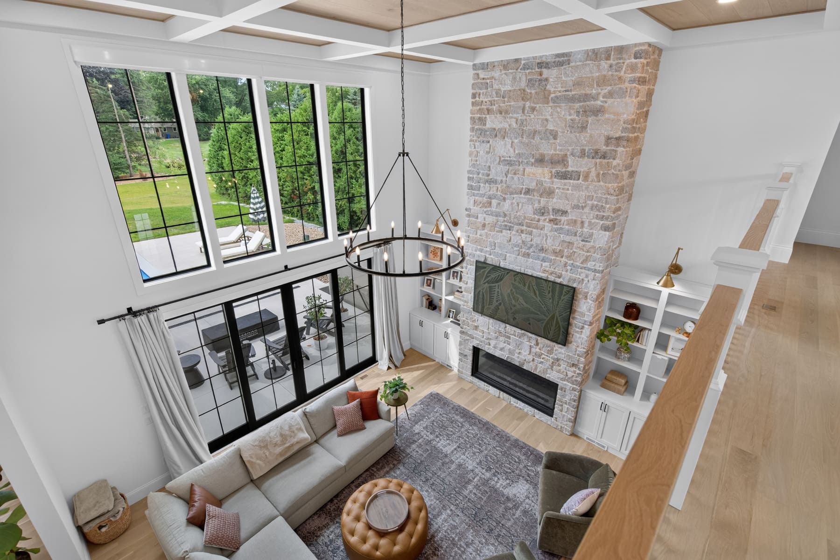
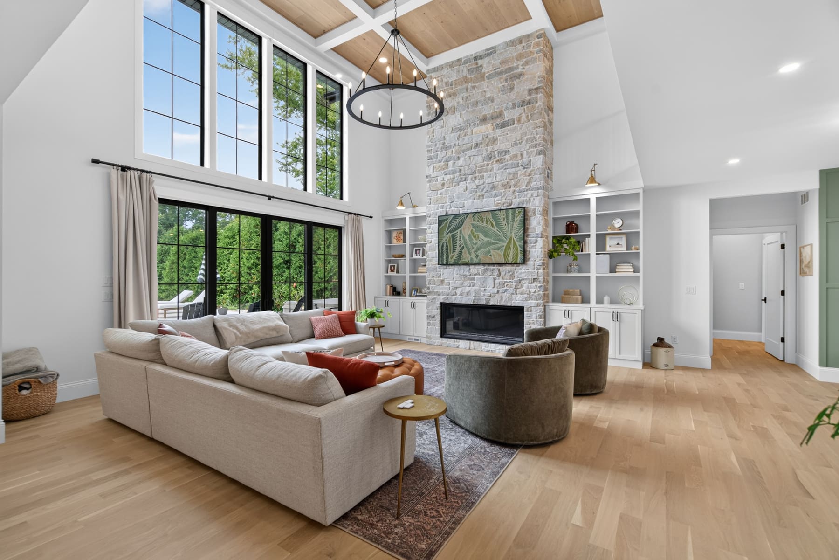
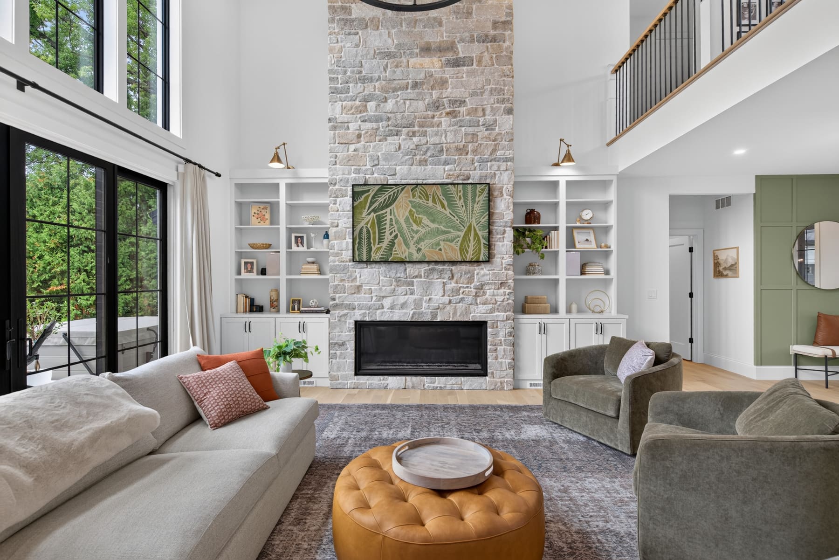
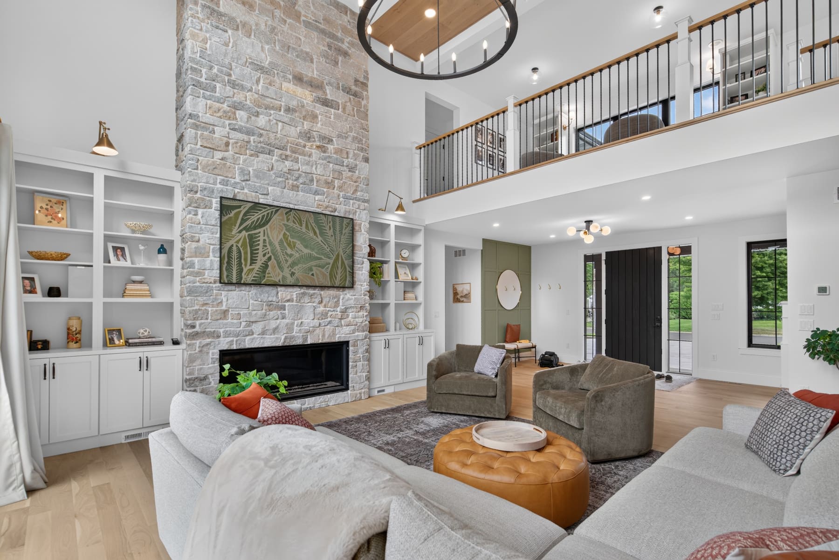
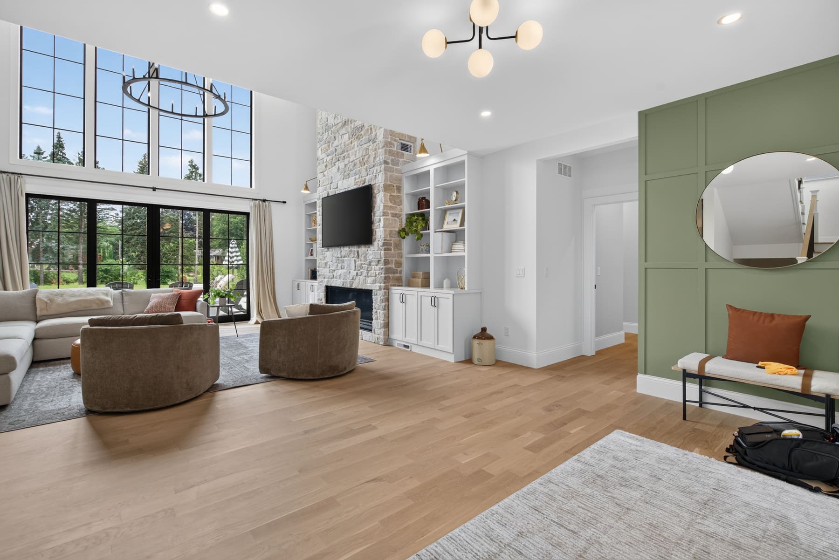
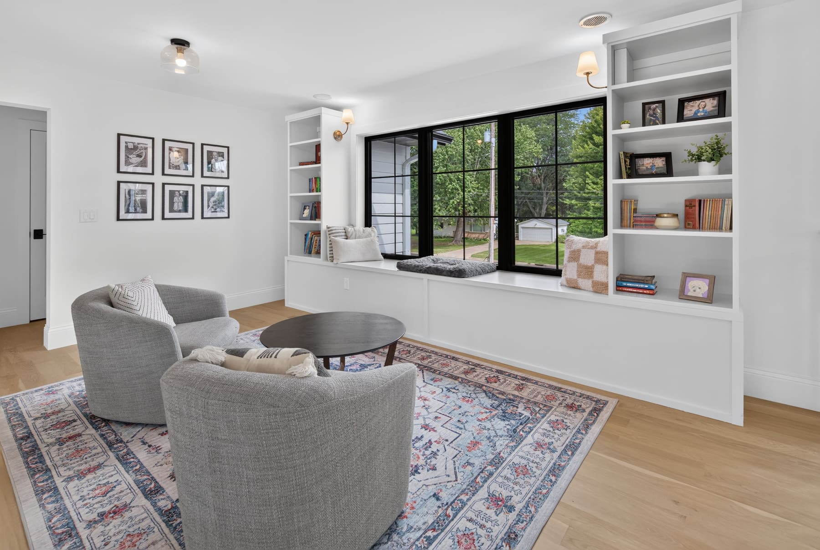
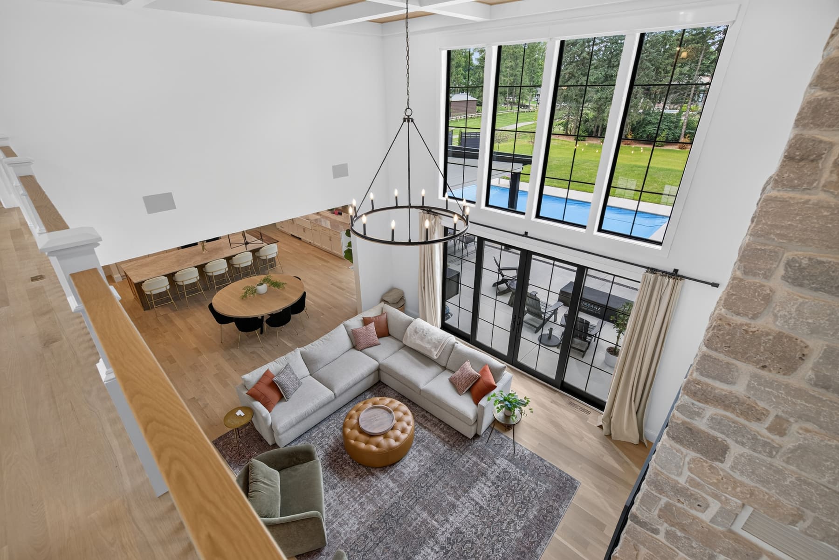
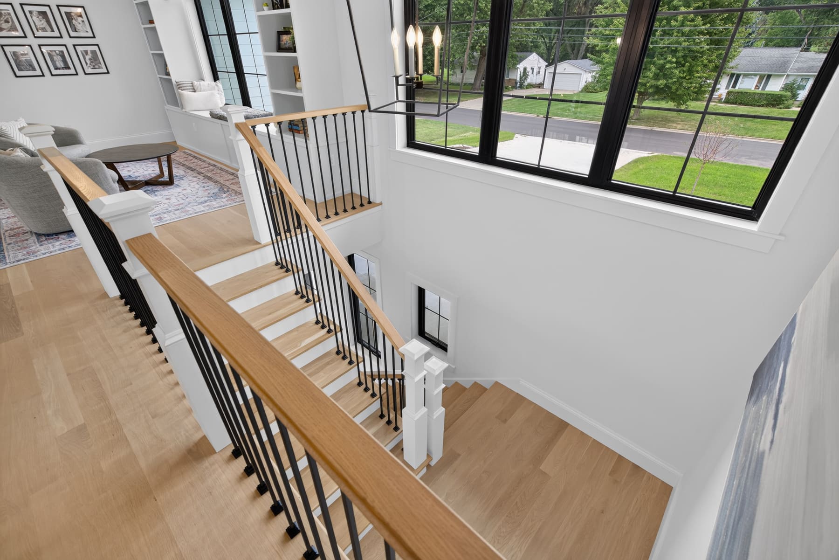
The two-story great room serves as a dramatic yet welcoming centerpiece of the home. Expansive black-framed windows fill the space with natural light and create a strong connection to the backyard, while a floor-to-ceiling stone fireplace anchors the room. Custom built-ins, warm wood flooring, an open second-floor overlook, and wood-accented ceiling details add depth and character. A nearby sitting area provides an intimate complement to the main gathering space, creating a great room designed for both everyday comfort and entertaining.
Master Bedroom:
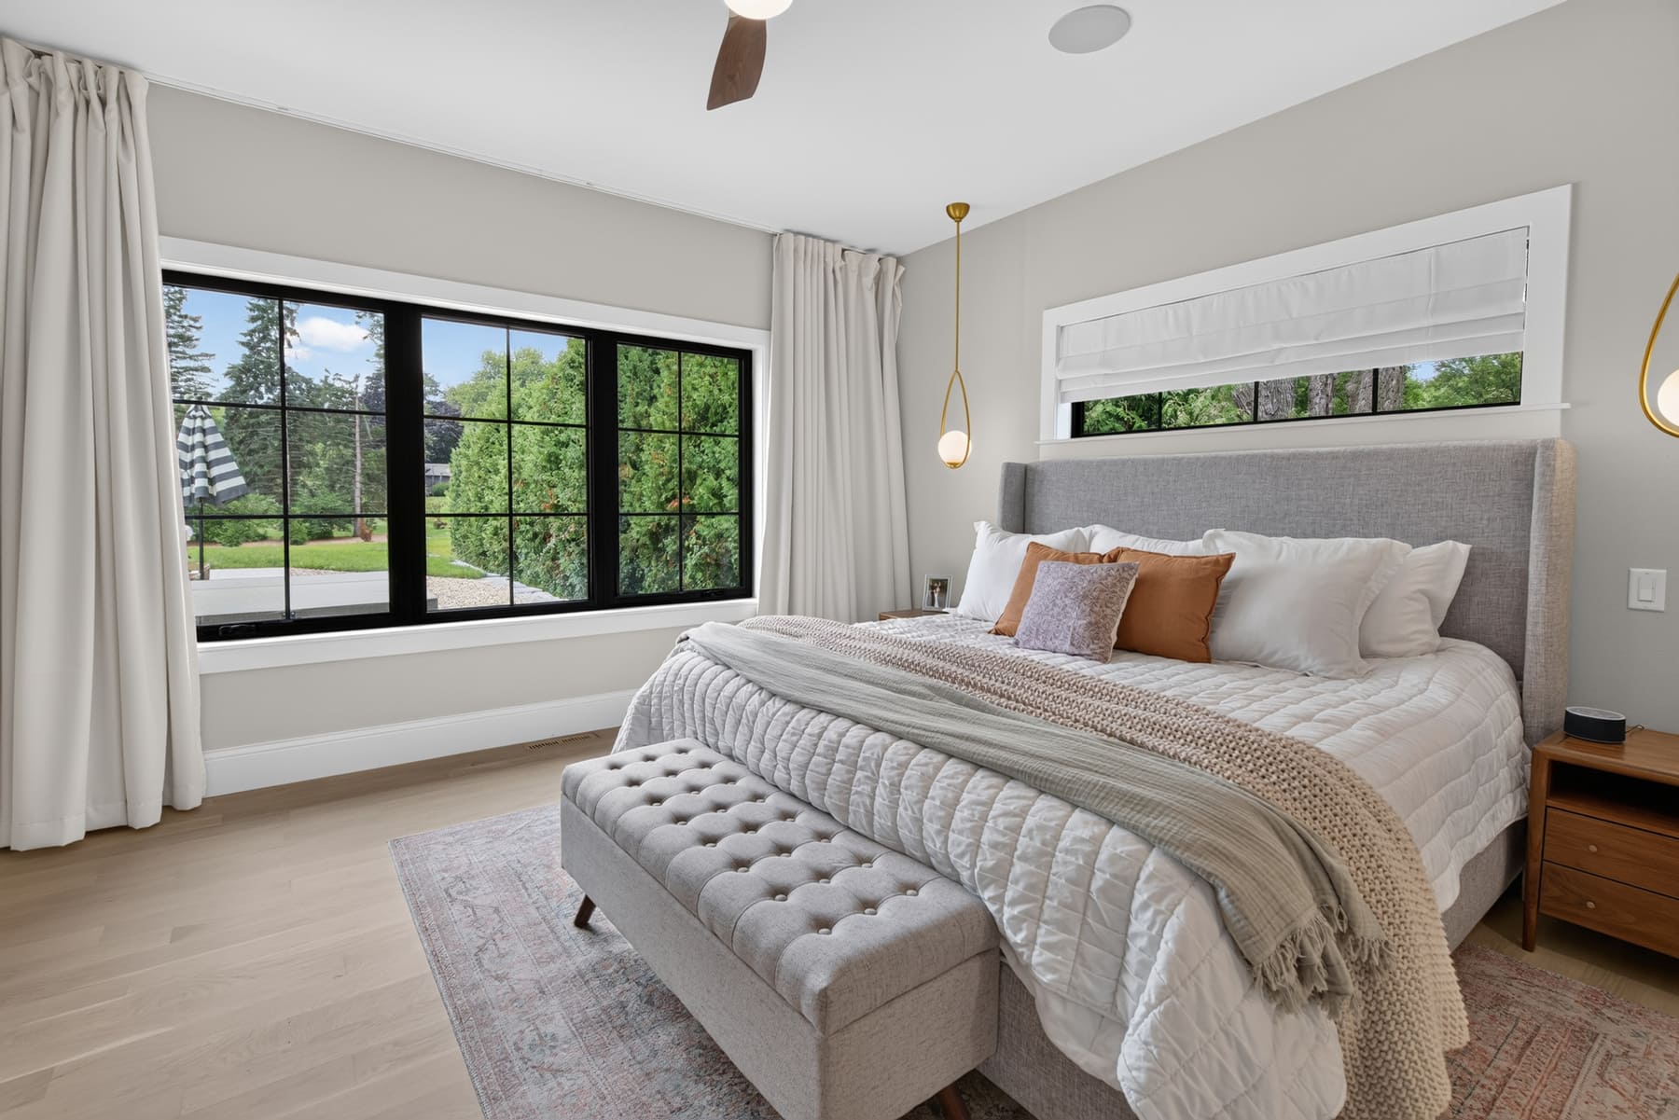
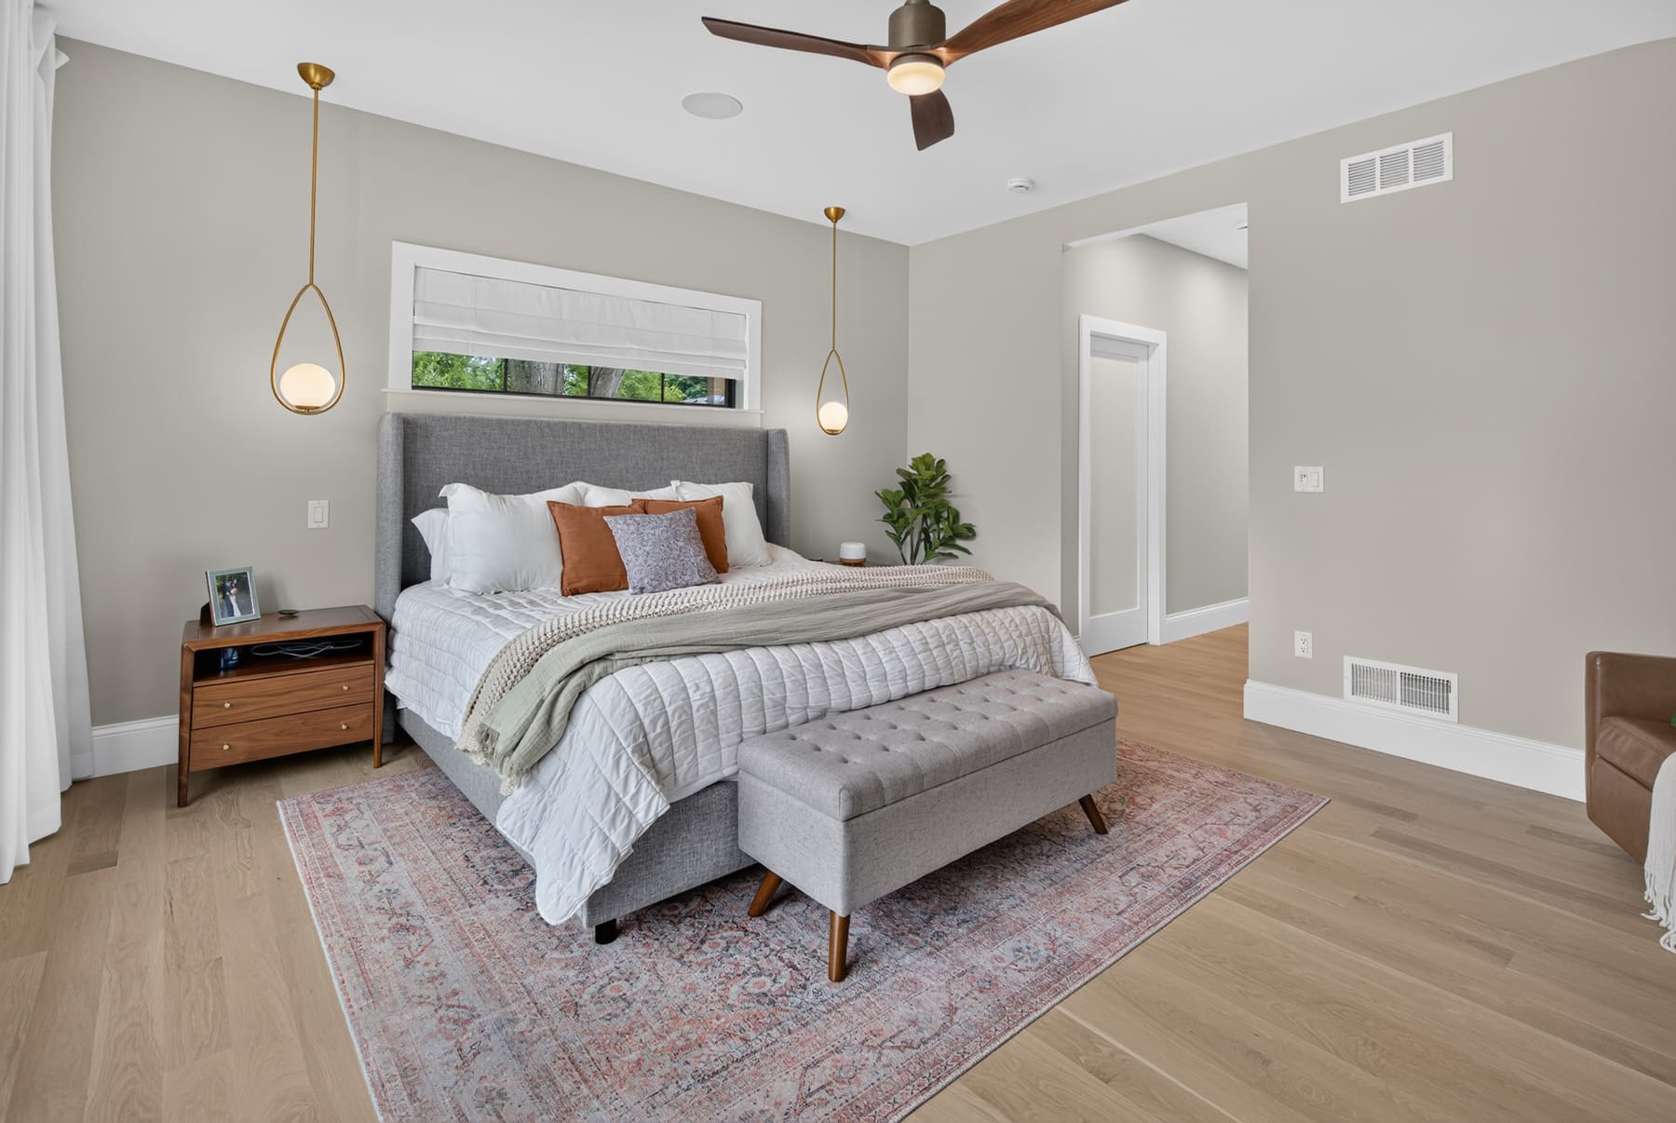
The primary bedroom offers a calm, light-filled retreat with a warm neutral palette and understated modern details. An oversized black-framed window brings in natural light and backyard views, while a horizontal window above the bed adds architectural interest and
privacy. Warm wood flooring, suspended bedside lighting, and layered textiles complete the comfortable, refined space.
Office:
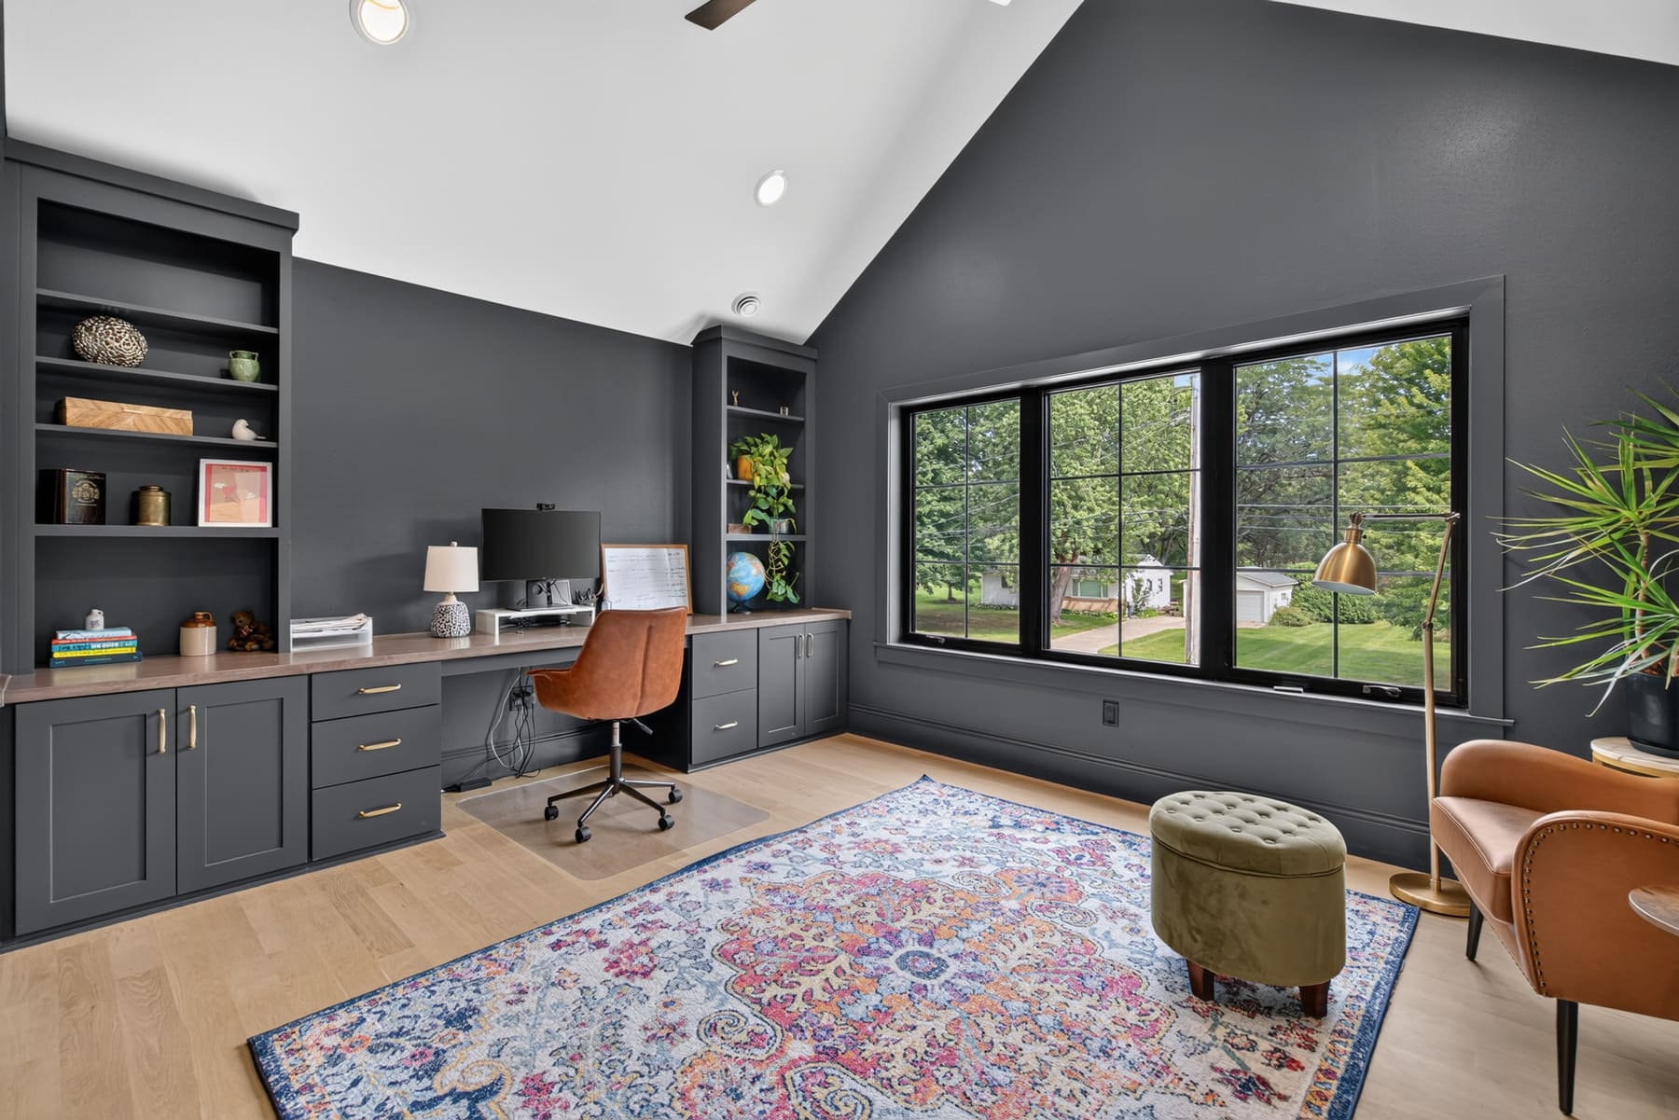
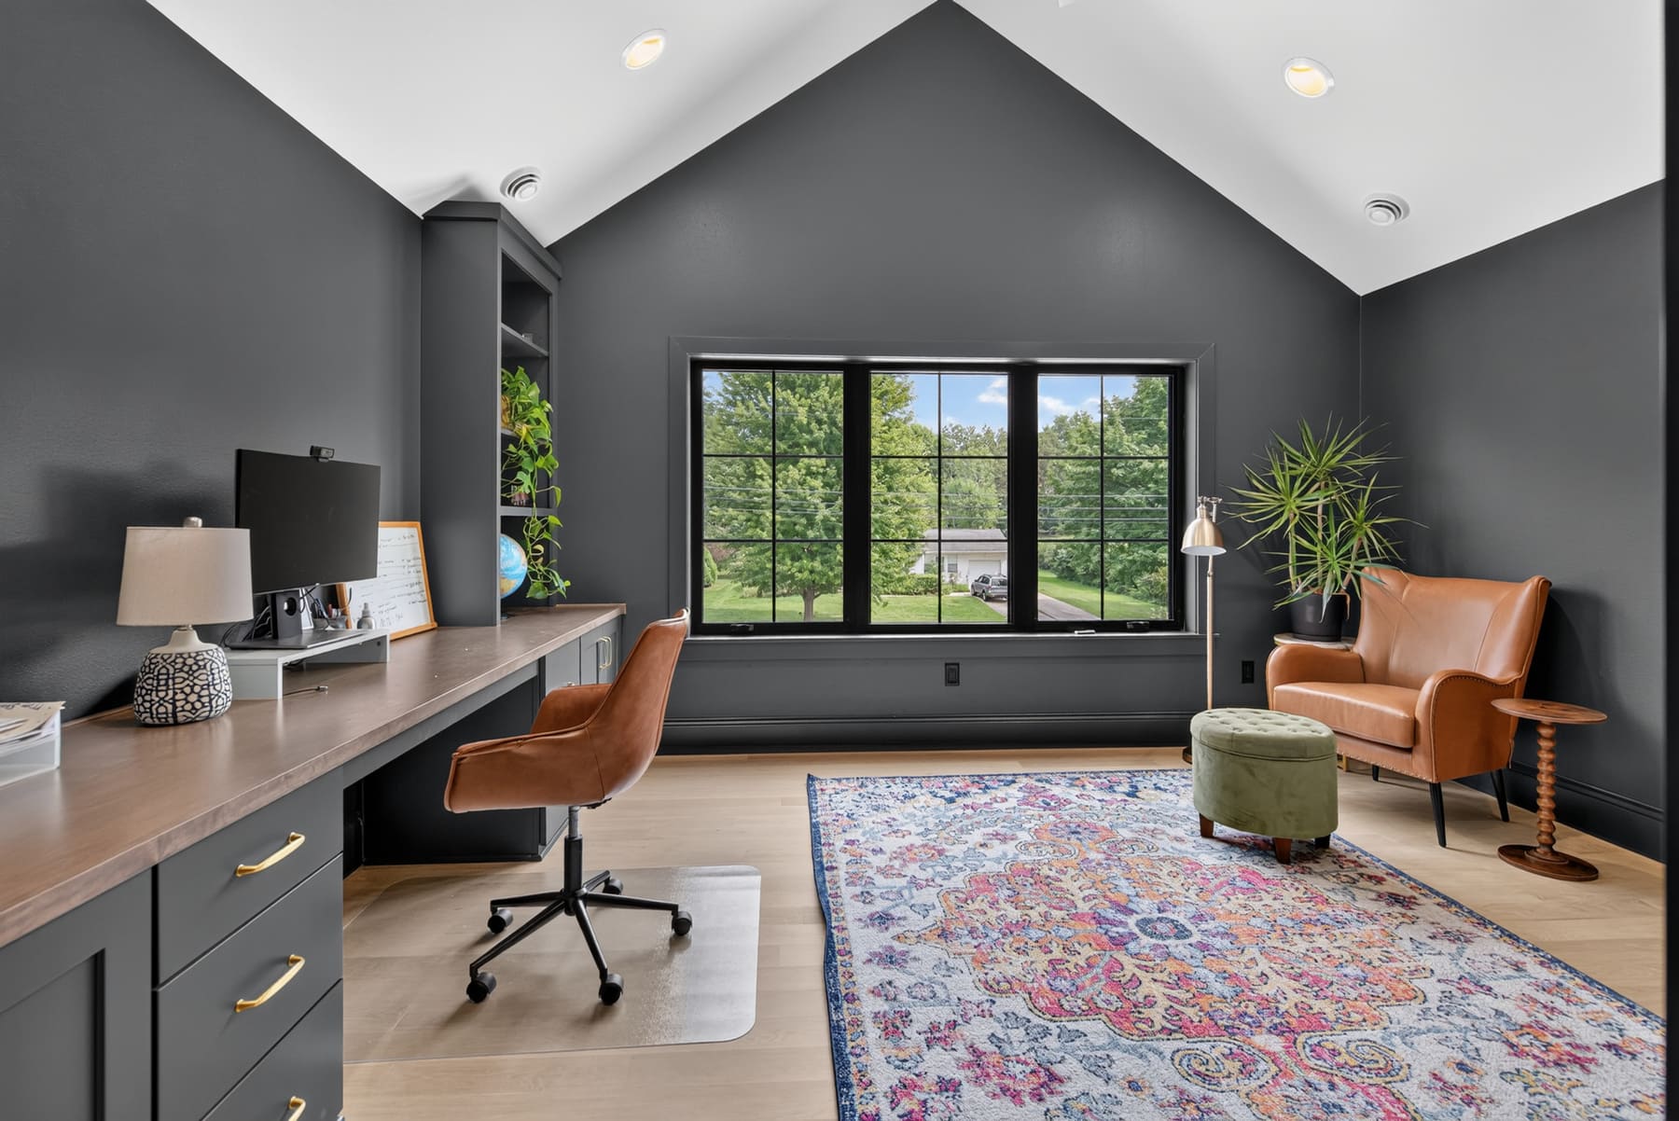
The home office provides a comfortable and functional workspace with a vaulted ceiling and an oversized black-framed window that brings in natural light. Custom built-in cabinetry offers generous storage and an expansive work surface, while warm wood flooring, brass hardware, and a separate seating area complete the room.
Kitchen:
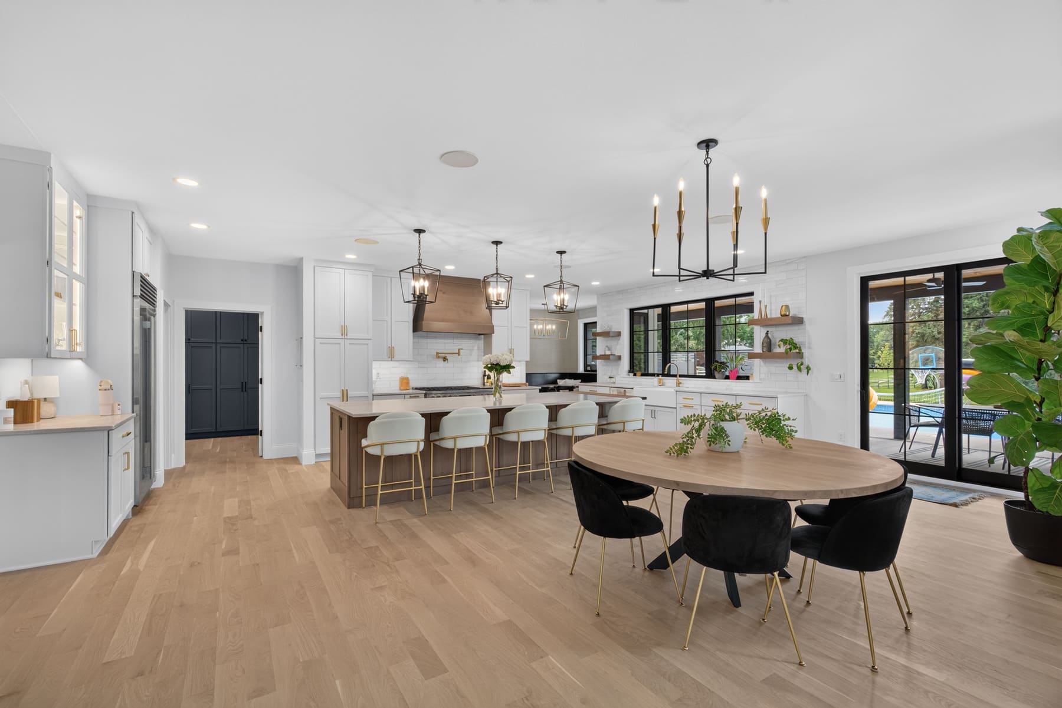
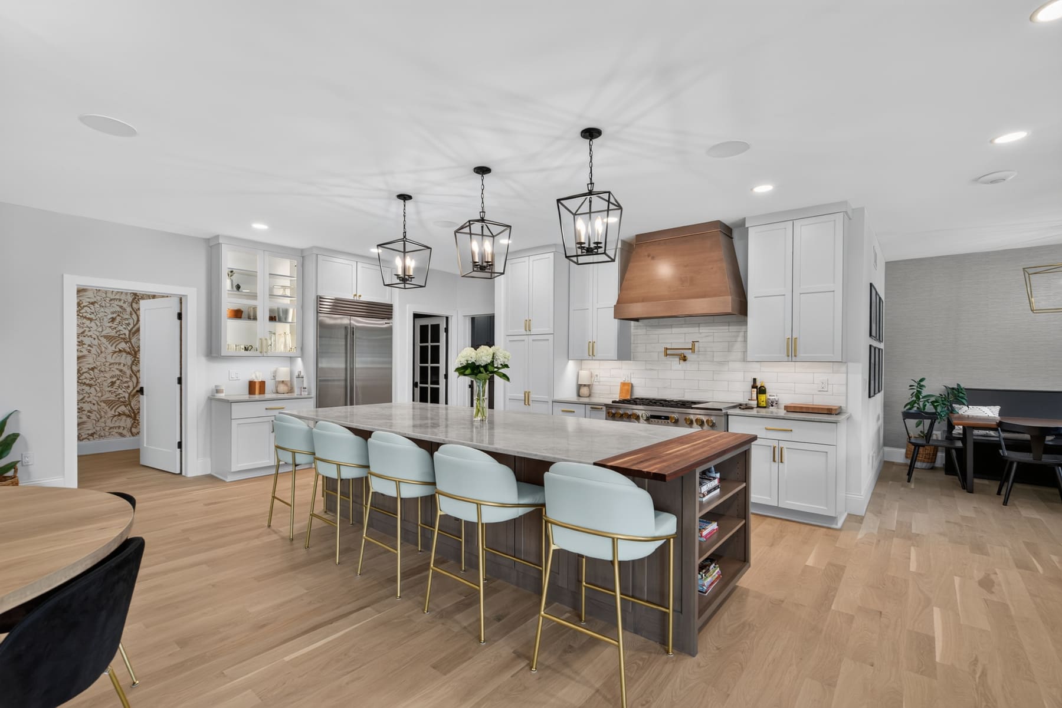
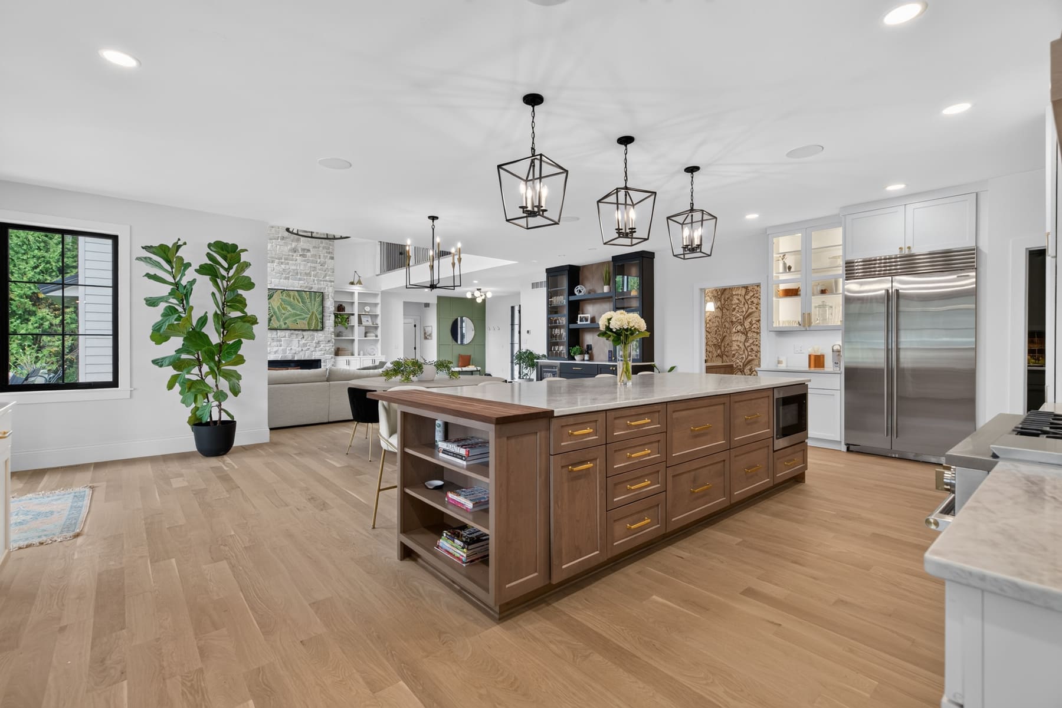
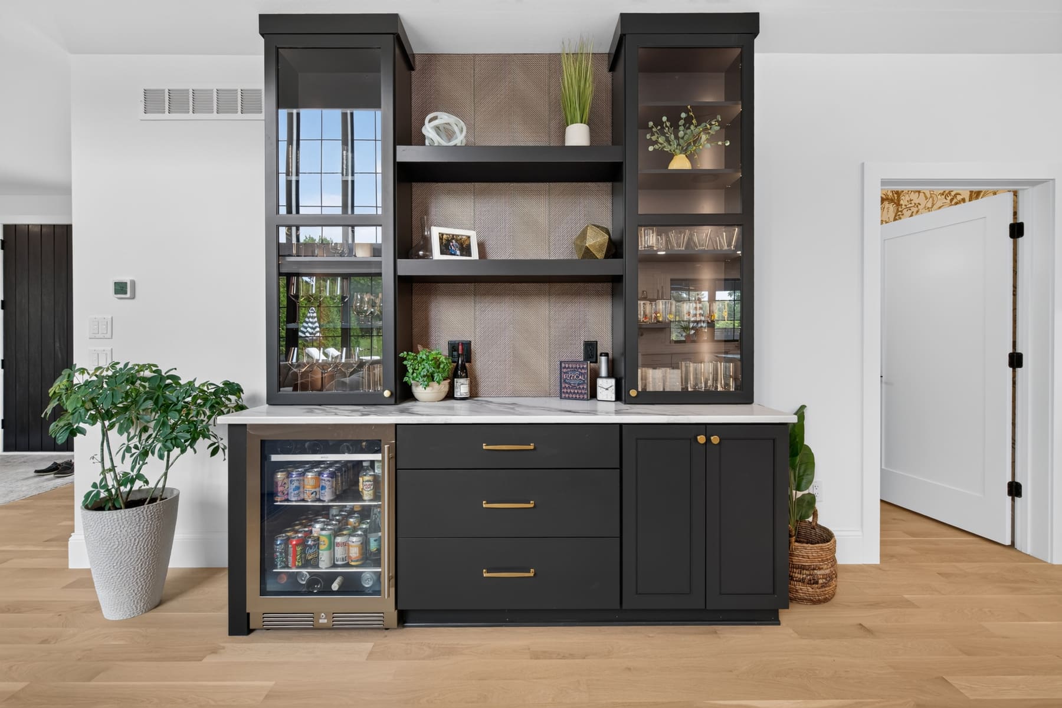
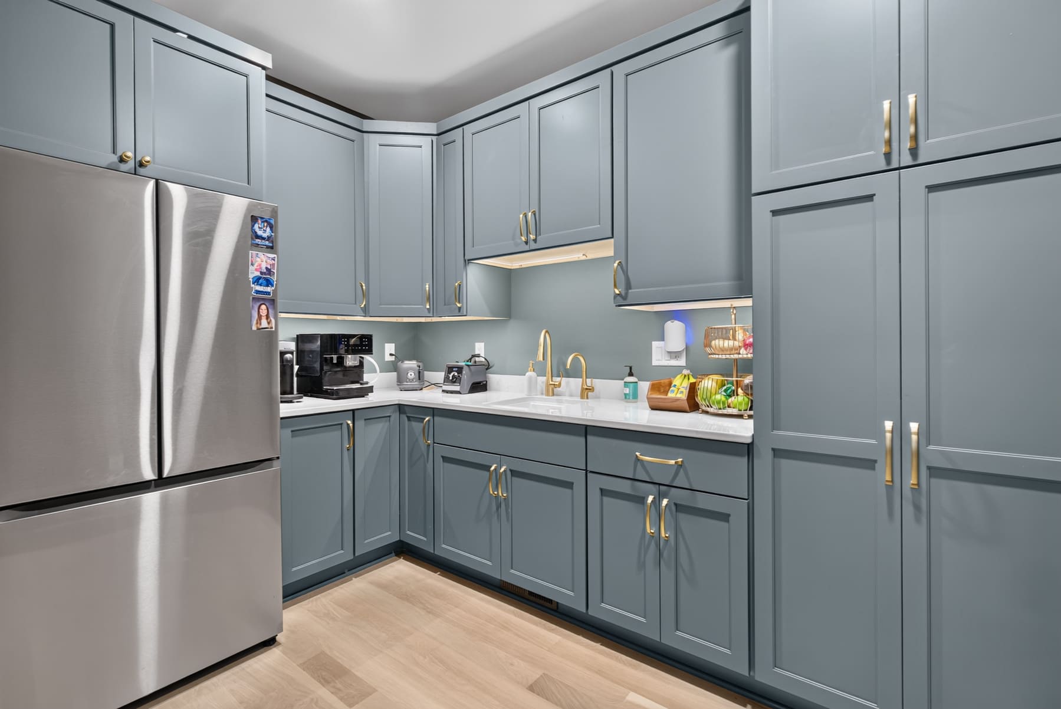
The open kitchen is designed around a large wood island with seating, storage, and an extended work surface. White perimeter cabinetry is paired with brass hardware, a custom wood range hood, and a marble tile backsplash that continues across the cooking and window walls. A separate beverage station and adjoining pantry provide additional storage and workspace, while the nearby dining area and patio doors connect the kitchen to the home’s main living and outdoor spaces.
Master Bathroom:
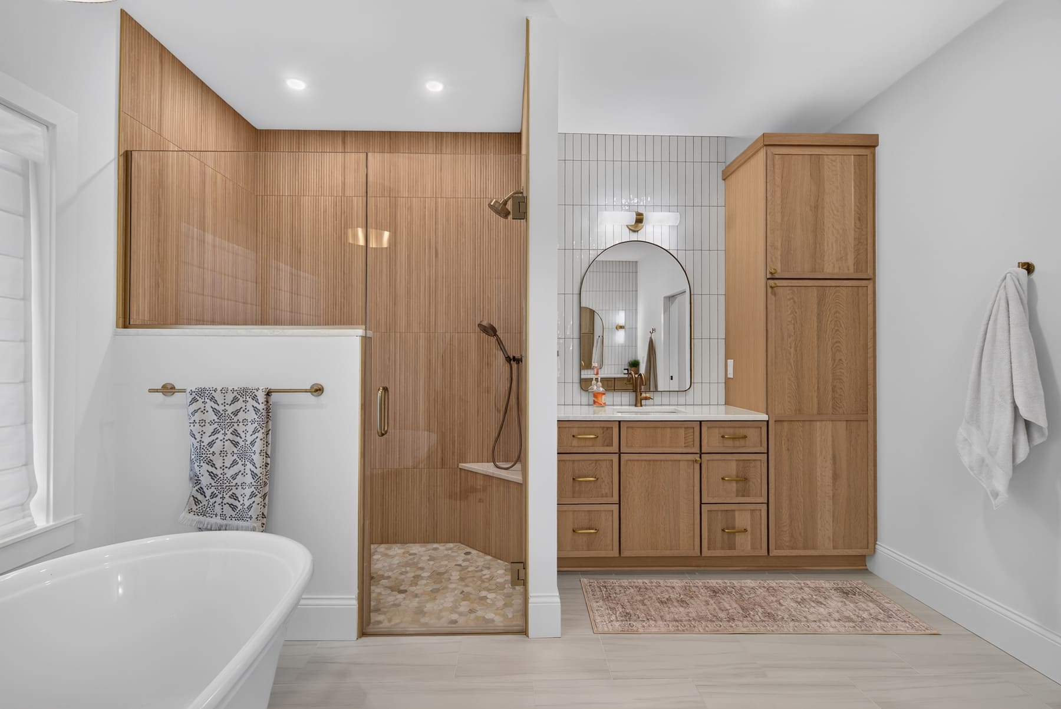
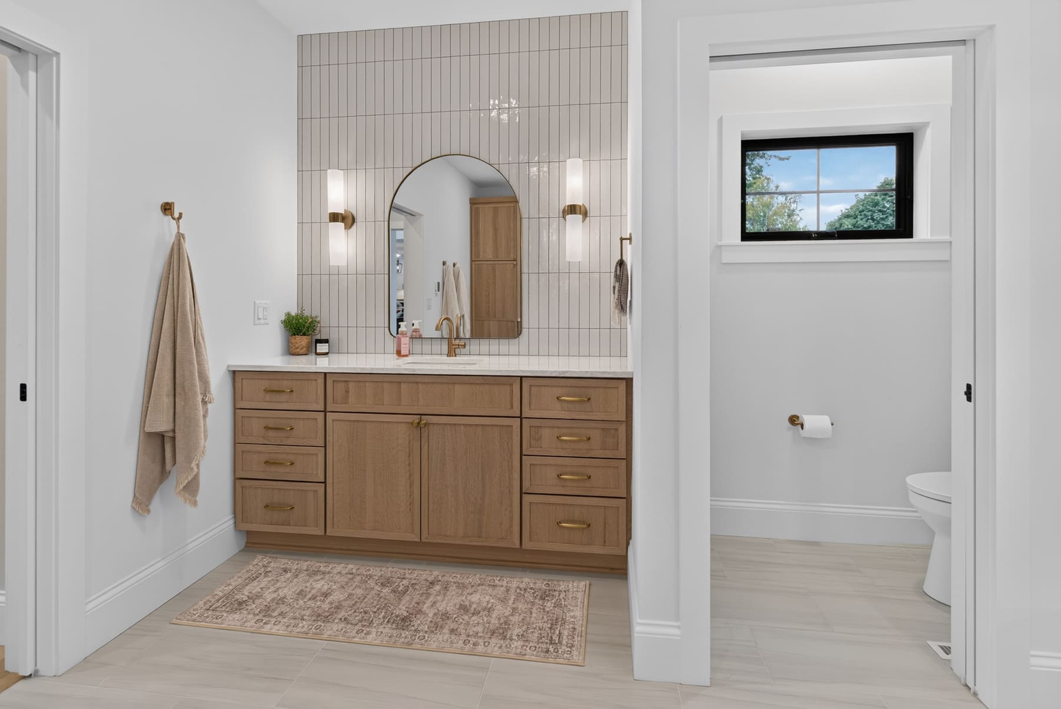
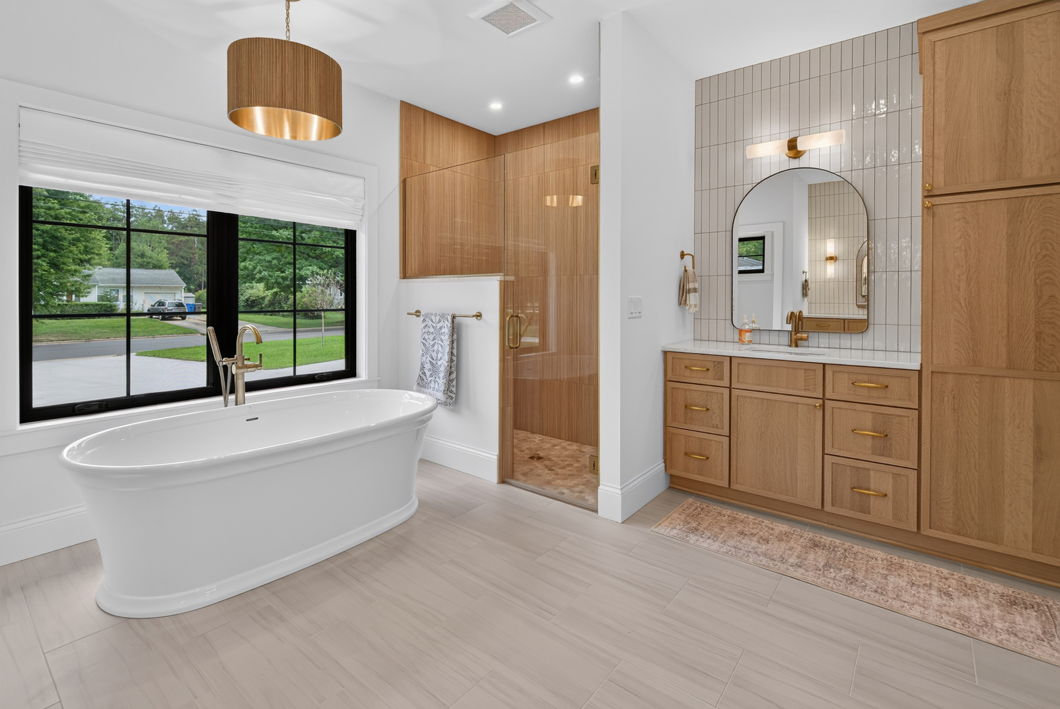
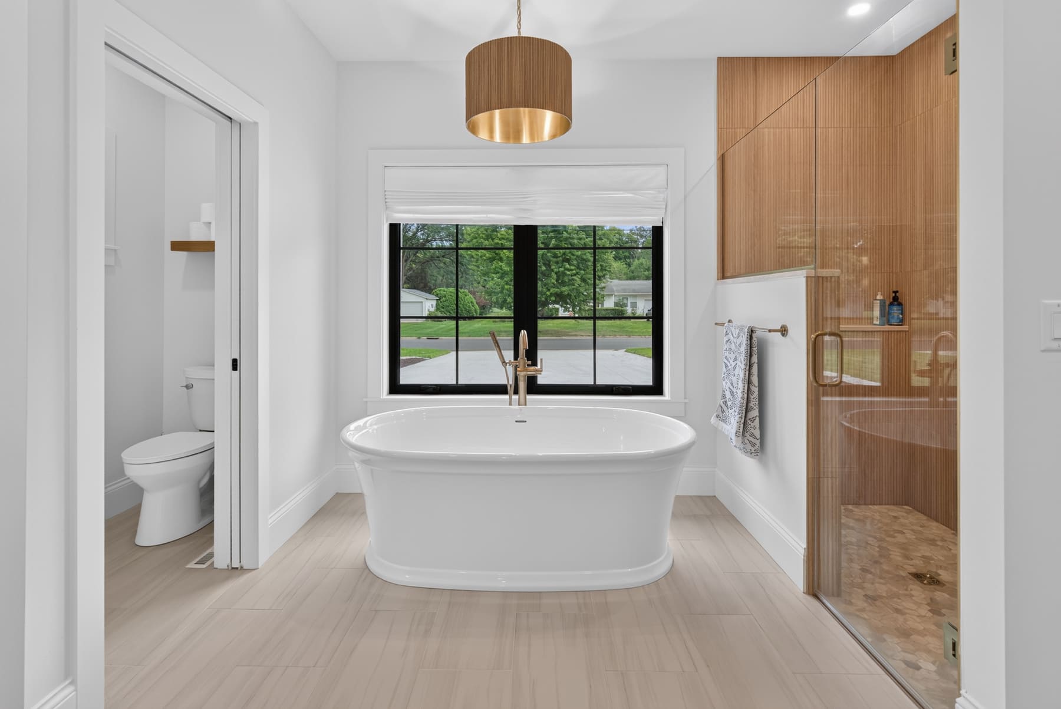
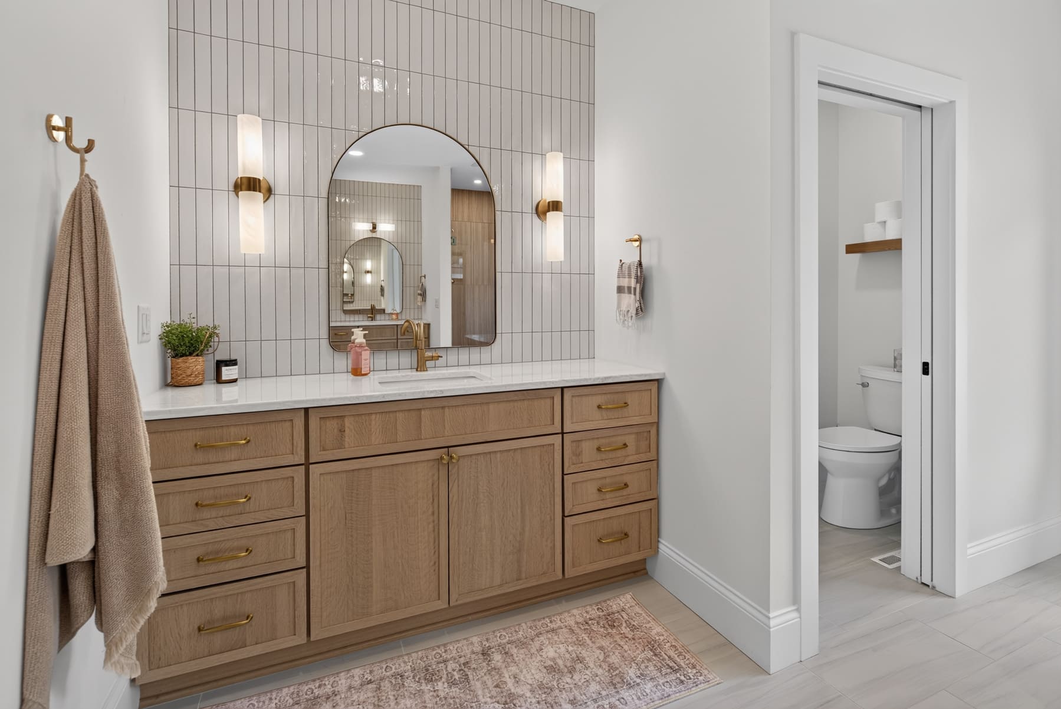
The primary bathroom features a zero-entry shower finished with 12-by-36-inch wall tile, a 2-by-2-inch hexagon mosaic shower floor, glass enclosure, built-in bench, and handheld shower fixture. Heated 12-by-24-inch tile extends across the main bathroom floor, connecting the shower, freestanding tub, and separate water closet. His-and-hers vanities provide individual storage and preparation areas, with natural wood cabinetry, brass fixtures, arched mirrors, and vertically installed 2-by-10-inch white subway tile above each vanity.
Entry Way and Laundry Room:
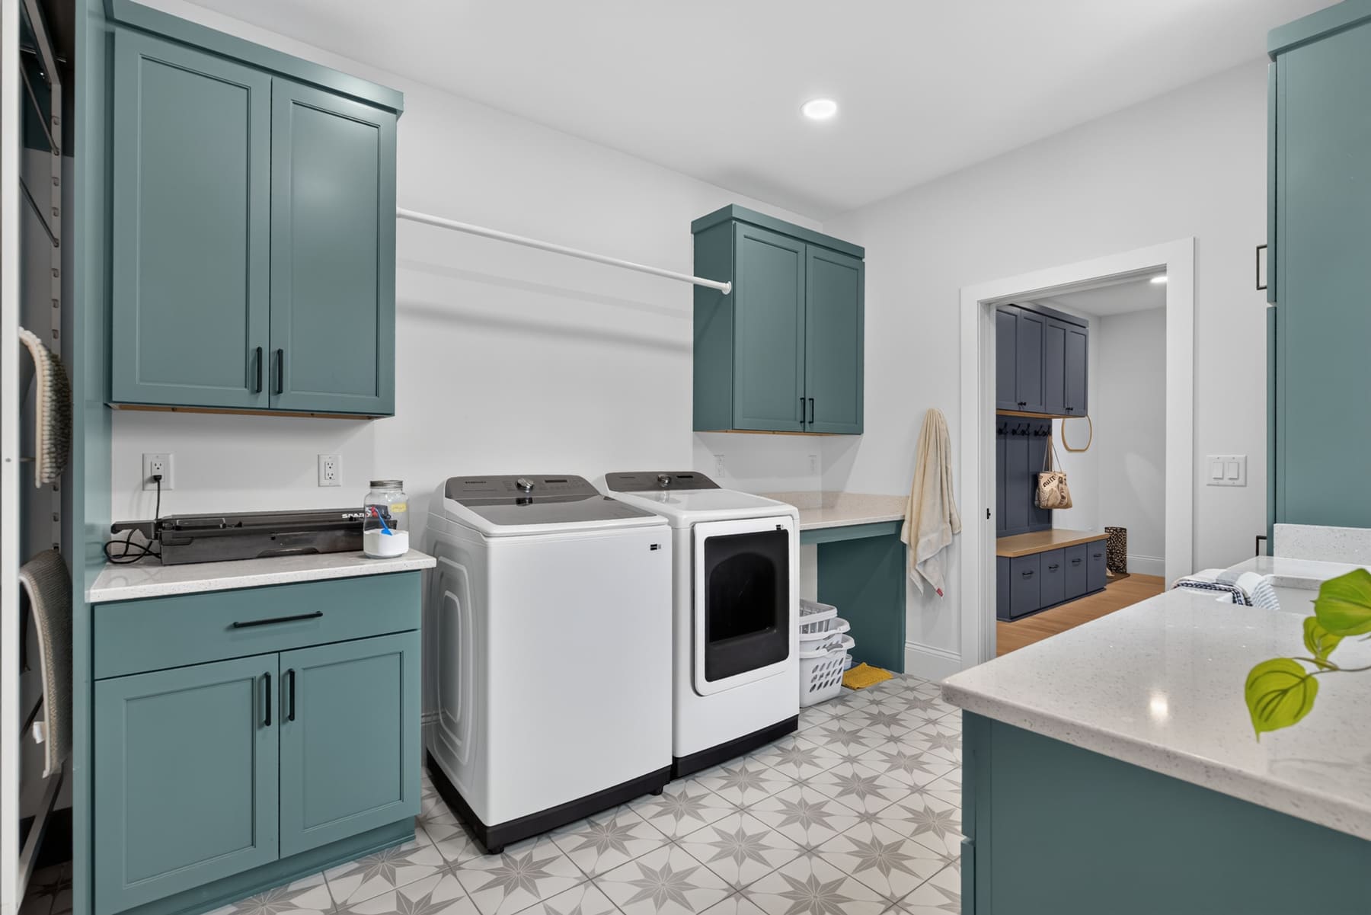
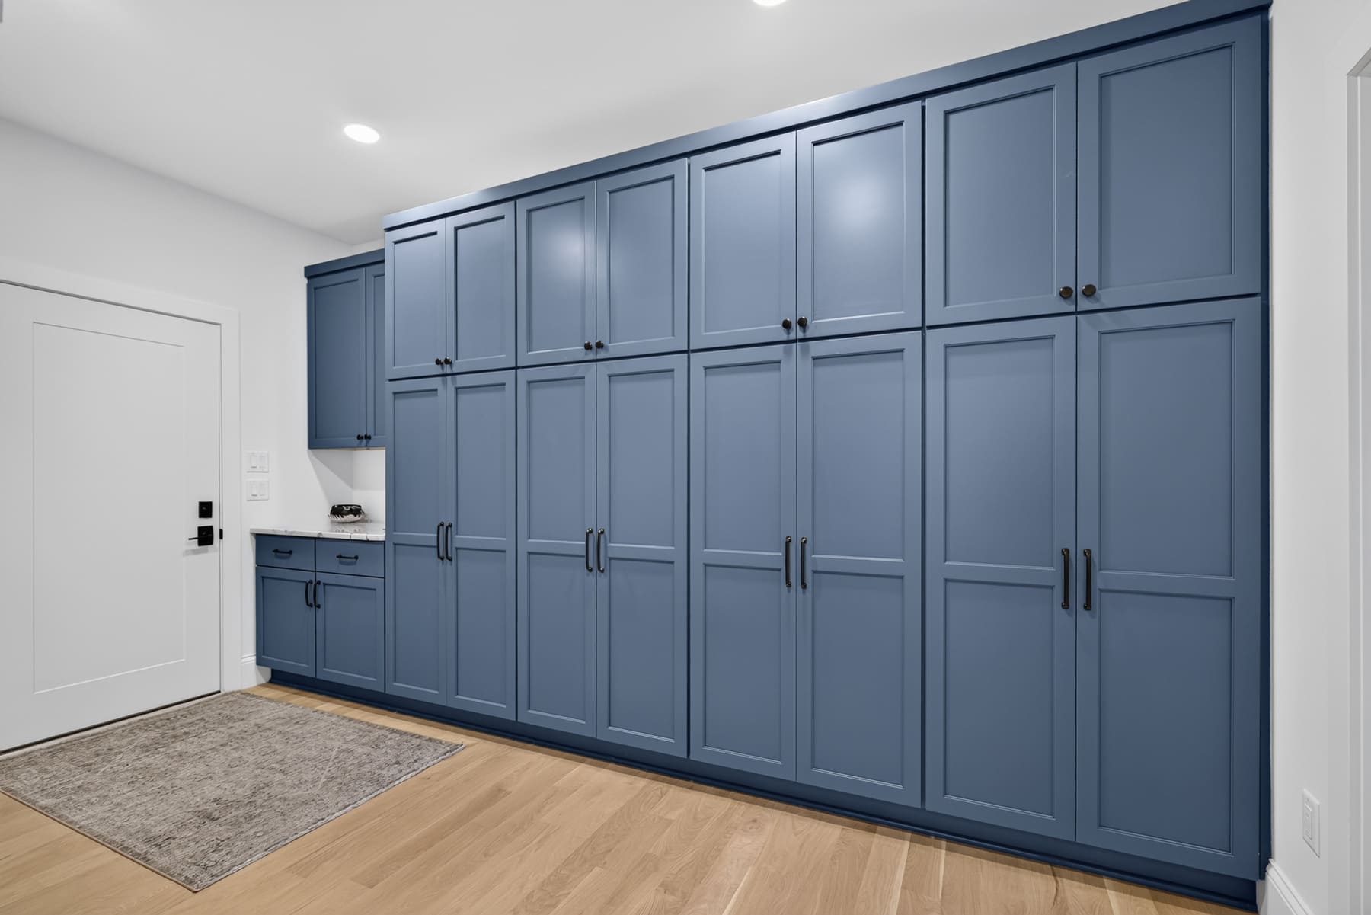
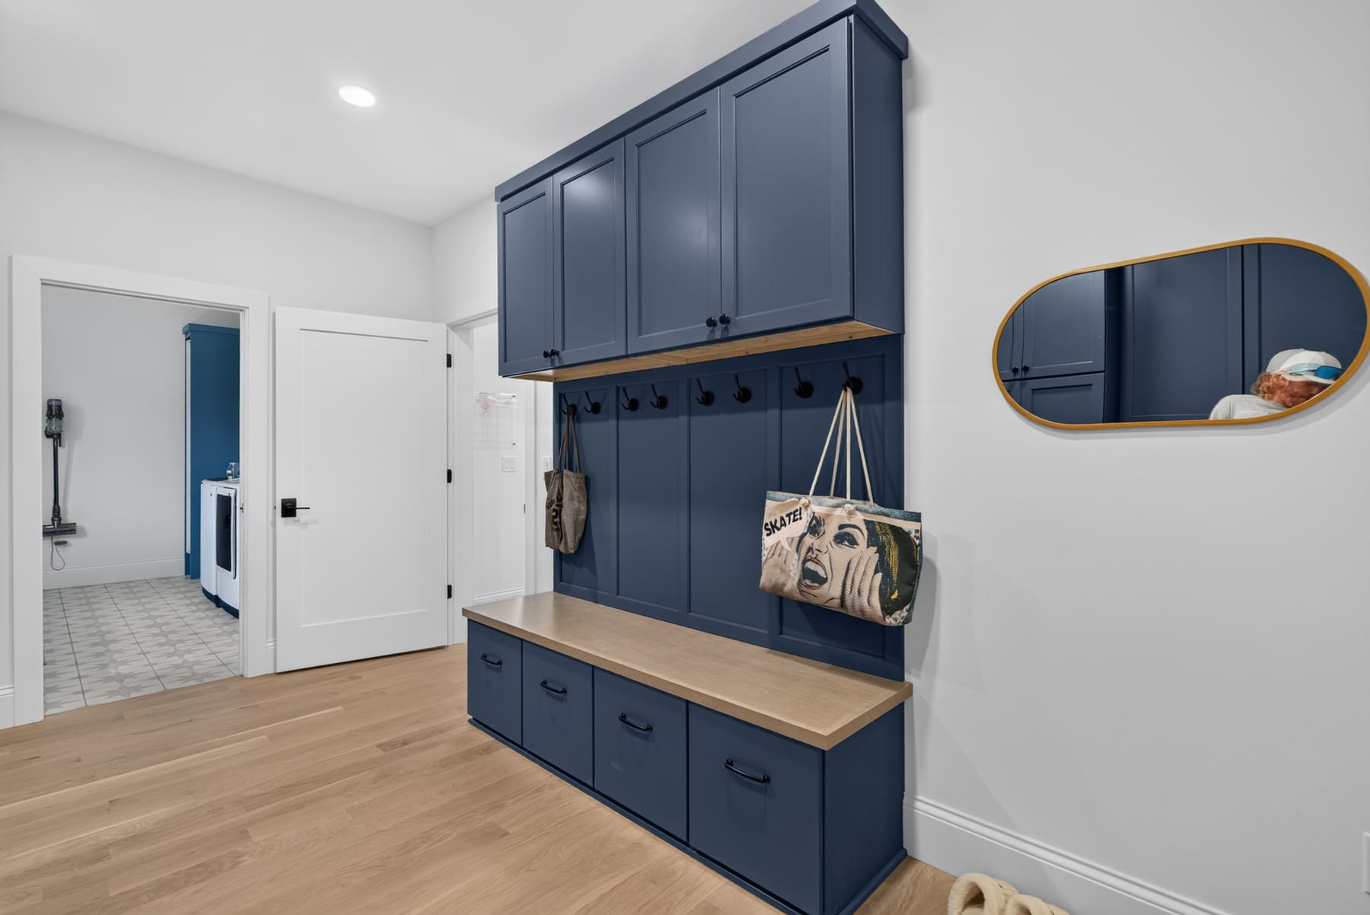
The entryway and adjoining laundry room provide organized storage and practical workspace for everyday routines. Floor-to-ceiling blue cabinetry keeps coats, shoes, and household items concealed, while a built-in bench, drawers, and wall hooks create a convenient drop zone near the entrance. The laundry room includes teal cabinetry, countertop workspace, a utility sink, hanging space, and patterned tile flooring, with direct access from the entry area.