
Bathroom Remodeling: Practical Ideas for a More Comfortable Home
A well-planned bathroom can make a noticeable difference in your daily routine. Whether you are updating an outdated space or planning a complete transformation, successful Bathroom Remodeling is about more than choosing attractive finishes. It involves creating a space that is comfortable, functional, easy to maintain, and suited to your household’s needs.
From improving the layout to selecting durable materials and incorporating practical features, Dane Building Concepts believes thoughtful design decisions can help you get more out of your bathroom. Here are some important things to consider when planning your next bathroom remodel.
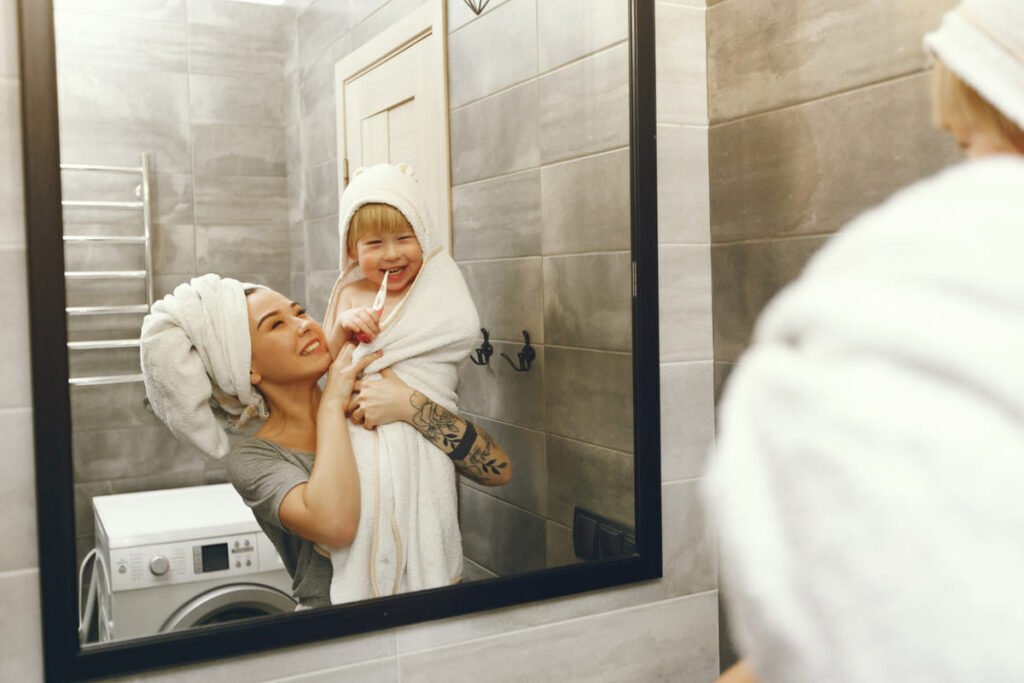
1. Start with a Practical Bathroom Layout
The layout is one of the most important parts of any bathroom remodeling project. Even a beautiful bathroom can feel inconvenient if fixtures are poorly positioned or there is not enough room to move comfortably.
Before choosing materials or finishes, consider how you use the space every day. Think about the placement of the bathtub, shower, toilet, and vanity, as well as the available walking space between them.
A few layout considerations can make a big difference:
- Allow enough clearance: Make sure there is sufficient space around fixtures, doors, and cabinets for comfortable movement.
- Consider your daily routine: Think about whether one or more people will use the bathroom at the same time. A double vanity, for example, may be a practical addition to a shared bathroom.
- Make the most of available space: In smaller bathrooms, carefully selected fixtures and an efficient layout can help create a more open feel.
- Plan for accessibility: Depending on your household’s needs, consider features that make the bathroom easier to use over time.
A well-planned layout helps create a bathroom that looks balanced and works efficiently without wasting valuable space.
2. Incorporate Smart Storage Solutions
Storage is another important consideration when planning a bathroom renovation. Towels, toiletries, cleaning supplies, and everyday essentials can quickly create clutter if there is no designated place for them.
The right storage solutions help keep countertops clear and make the entire space feel more organized.
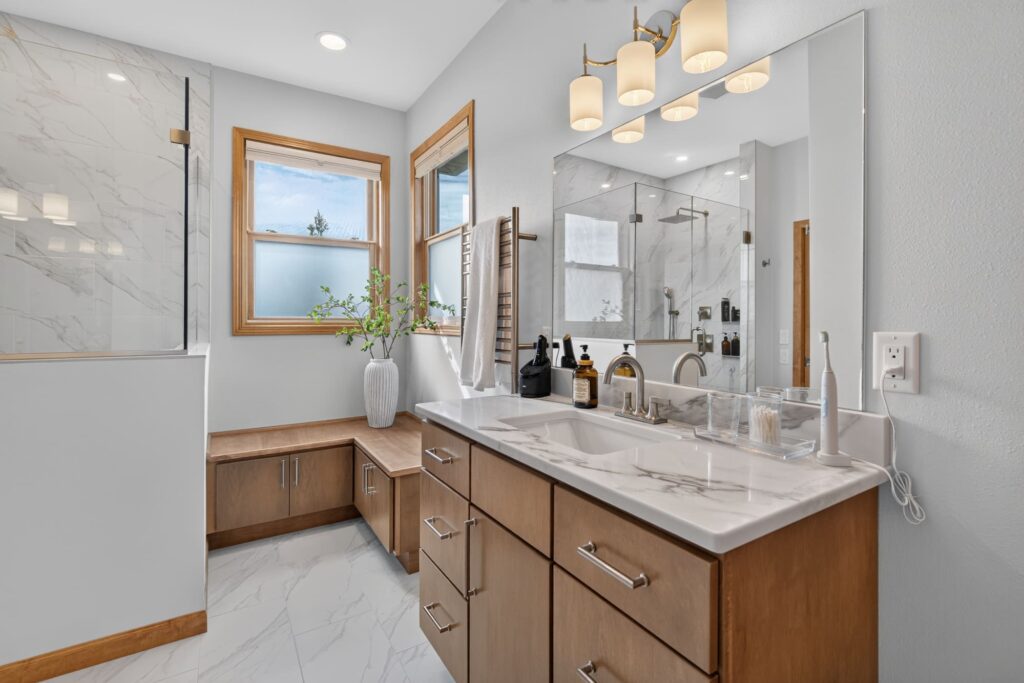
Consider these options:
- Vanity cabinets: Choose a vanity with enough drawers and cabinet space to keep frequently used items within easy reach.
- Built-in shower niches: Recessed niches provide convenient storage for shampoo, soap, and other shower essentials without taking up additional space.
- Medicine cabinets: These can provide extra storage while keeping smaller personal items organized.
- Additional shelving: Open shelves or built-in cabinets can be useful for storing towels and decorative accessories.
When planning storage, consider both the amount of space available and what you actually need to store. Well-designed solutions should complement the overall bathroom design rather than make the room feel crowded.
3. Choose Quality Materials That Last
Bathrooms are exposed to moisture, temperature changes, and frequent daily use. For this reason, material selection should balance appearance, durability, and ease of maintenance.
During the bathroom remodeling process, pay attention to the materials used for flooring, walls, countertops, and fixtures.
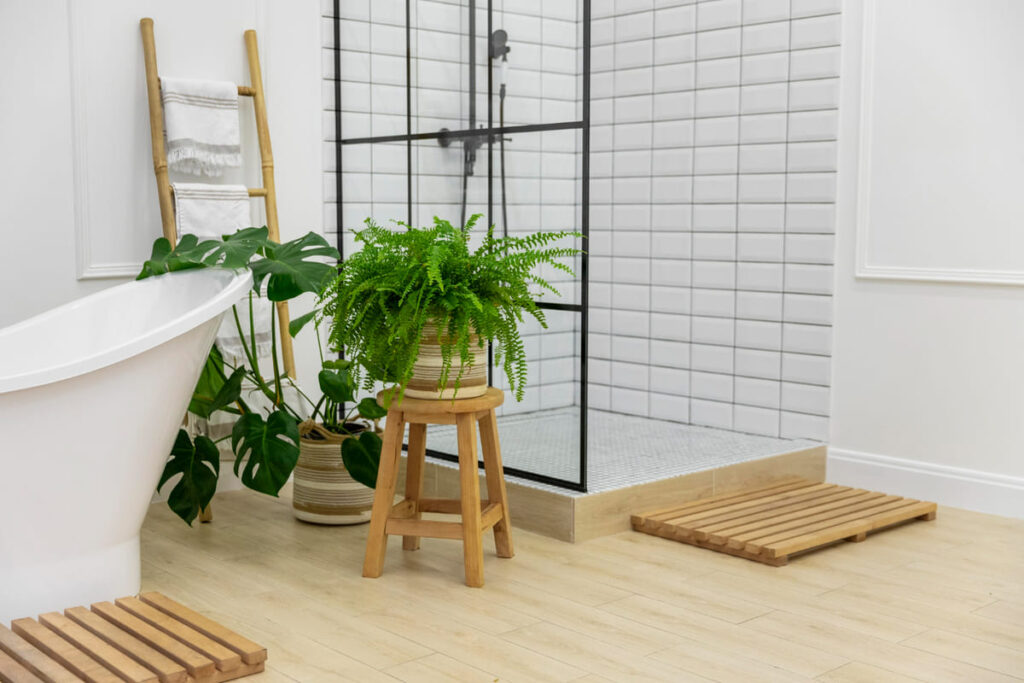
Here are a few things to consider:
- Flooring: Choose materials designed for bathroom environments, with appropriate water resistance and slip resistance. Porcelain and ceramic tile are popular options because they are durable and available in many styles.
- Wall finishes: Tile, quality paint, and other moisture-appropriate materials can help protect surfaces while creating a finished look.
- Countertops: Select a countertop material that suits your design preferences and is practical for everyday cleaning and maintenance.
- Fixtures and hardware: Faucets, shower fixtures, handles, and other details should be selected for both appearance and long-term performance.
It is also worth considering how different materials will look together. Coordinating colors, textures, and finishes helps create a consistent design that feels intentional rather than pieced together.
4. Plan Thoughtful Bathroom Lighting
Lighting affects both the appearance and functionality of a bathroom. A single overhead fixture may not provide enough illumination for everyday activities such as shaving, applying makeup, or getting ready in the morning.
A combination of lighting sources can make the space more comfortable and versatile.
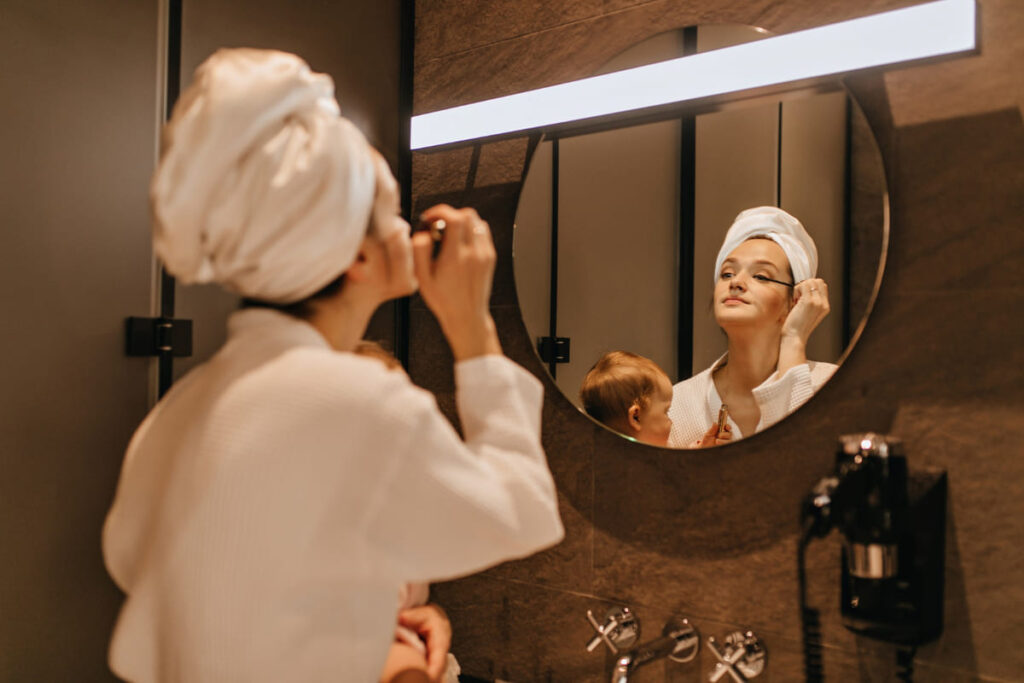
Consider incorporating:
- Task lighting: Well-positioned lighting around the vanity and mirror helps provide clear visibility for daily grooming.
- Ambient lighting: General overhead lighting provides even illumination throughout the room.
- Accent lighting: Subtle lighting around shelving, niches, or architectural details can add visual interest.
- Natural light: If the layout allows, windows or other natural light sources can make a bathroom feel brighter and more welcoming.
The placement of lighting should be considered early in the remodeling process, especially when electrical work or changes to the layout are involved.
5. Add Features That Improve Everyday Comfort
A bathroom should reflect the way your household lives. While decorative details contribute to the overall appearance, practical features can make the space more enjoyable to use every day.
Depending on your available space and preferences, consider:
- A Comfortable Bathtub or Shower: Consider the shape, size, and height of your bathtub or shower to ensure it feels comfortable and suits your needs. If space and budget allow, having both can provide greater flexibility for different household preferences and daily routines.
- A well-designed vanity: The right height, countertop space, and storage can make everyday routines more convenient.
- Heated flooring: Radiant floor heating can add comfort, particularly during colder Wisconsin months.
- Mirrors: A well-chosen mirror can make a bathroom feel more spacious and brighter while adding to its overall style. Consider the size, shape, and placement to complement the vanity and lighting.
- Towels and Decorative Accessories: Coordinated towels, rugs, soap dispensers, and other accessories can bring color, texture, and personality into the space. Choose items that complement the bathroom’s finishes while keeping the overall look clean and balanced.
Not every feature needs to be included in every project. Focus on improvements that will provide the most value and make the space more comfortable for your household.
Additional Considerations Before Starting a Bathroom Remodel
Beyond the layout, materials, and features, there are several practical details worth considering before beginning a bathroom remodeling project.
Set a Realistic Budget
Establishing a budget early helps guide decisions about materials, fixtures, and the scope of work. It is also wise to leave room for unexpected expenses, especially when remodeling an older bathroom where hidden plumbing or structural issues may be discovered.
Consider Plumbing and Electrical Requirements
Moving a toilet, bathtub, shower, or vanity can involve additional plumbing work. Changes to lighting, outlets, and ventilation may also require electrical updates. Understanding these requirements before construction begins can help avoid unnecessary changes later.
Pay Attention to Waterproofing
Proper waterproofing is essential in areas exposed to regular moisture, particularly around showers and bathtubs. Quality installation and appropriate materials help protect walls, floors, and the surrounding structure from water damage.
Think About Long-Term Maintenance
Some materials and finishes require more upkeep than others. Consider how easy surfaces will be to clean, whether grout lines may need regular maintenance, and how well your selected fixtures will hold up over time.
Coordinate the Details
Cabinetry, tile, countertops, lighting, hardware, and fixtures should work together as part of one overall design. Reviewing these selections before construction starts helps create a more cohesive result and keeps the project organized.
Create a Bathroom That Works for Your Home
A successful bathroom renovation combines thoughtful planning, practical design, and quality materials. Every decision, from the initial layout to the final fixtures, contributes to how comfortable and functional the finished space will be.
At Dane Building Concepts, we bring together careful planning, quality craftsmanship, and attention to detail to create bathrooms that reflect each homeowner’s style and everyday needs.
Serving Madison, WI, and surrounding communities throughout Dane County, we help homeowners turn their remodeling ideas into thoughtfully designed spaces.
Whether you are considering a few updates or a complete transformation, explore our Bathroom Remodeling services to learn more about how we can help. You can also visit our Portfolio to see examples of our work.
Ready to discuss your ideas? Contact Dane Building Concepts to start planning a bathroom that balances comfort, function, and lasting quality.
📞 Call: 608-445-3055
📧 Email: info@danebuildingconcepts.com
🔎 Google Profile: Search Dane Building Concepts