Parade of Homes 2015
YOUR VISION AND OUR EXPERIENCE
For 20 years, Dane Building Concepts has been helping homeowners throughout Madison and South Central Wisconsin bring their vision to life. From custom homes and major renovations to kitchen, bathroom, and basement remodeling, we deliver quality craftsmanship, honest communication, and a building experience you can feel confident in.

Space to Live Well
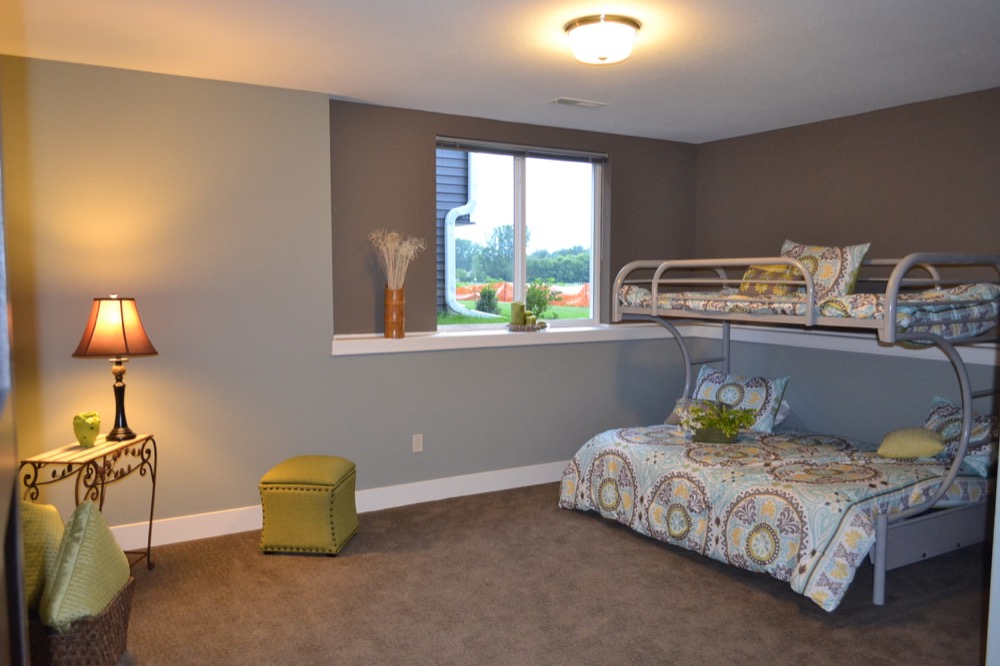
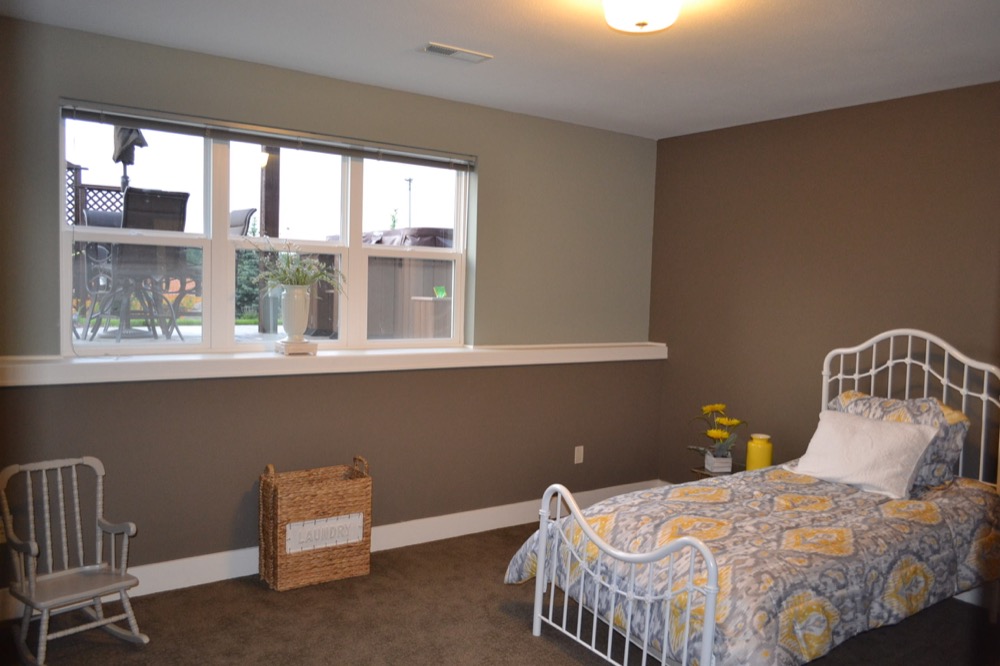
- 2,868 square feet
- 4 bedrooms
- 3 bathrooms
- 2-car garage
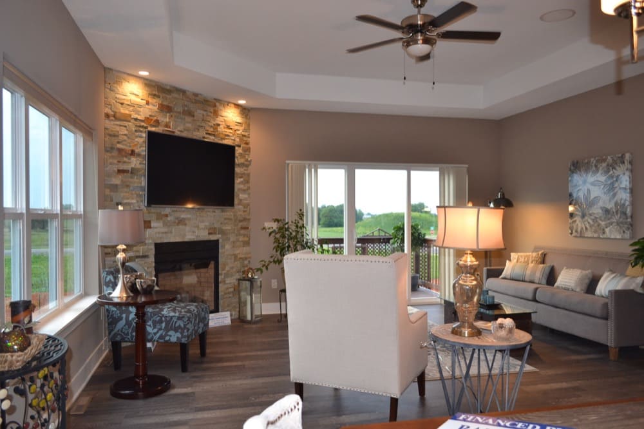
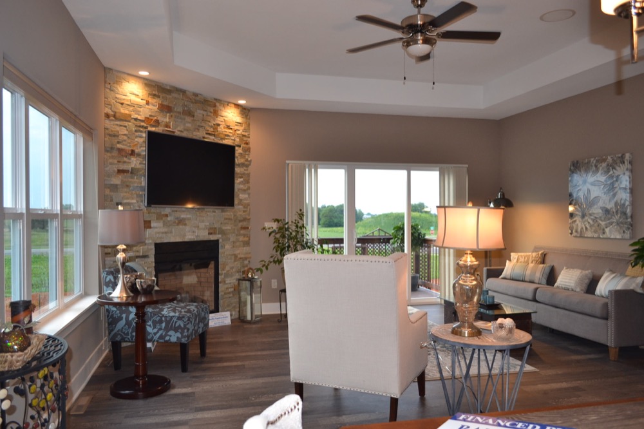
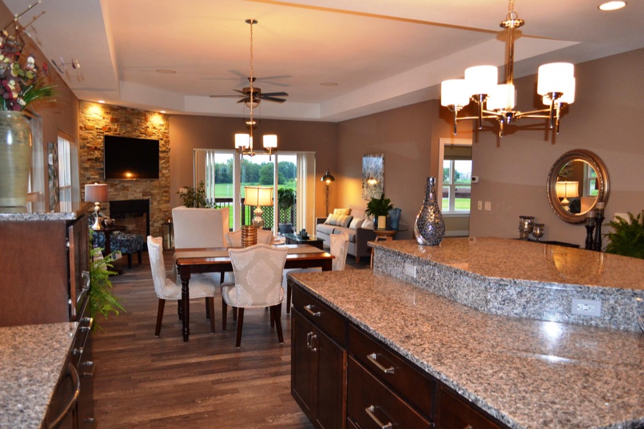
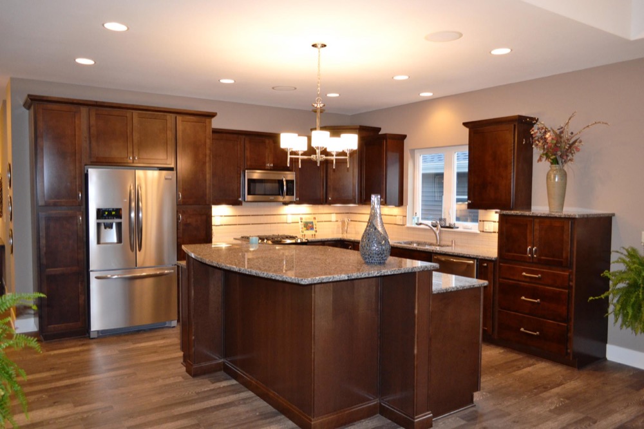
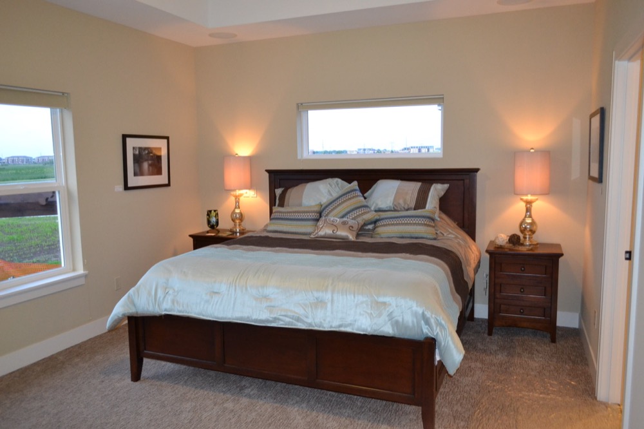
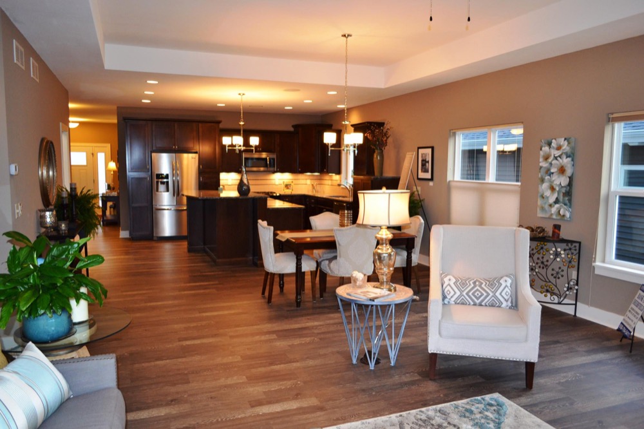
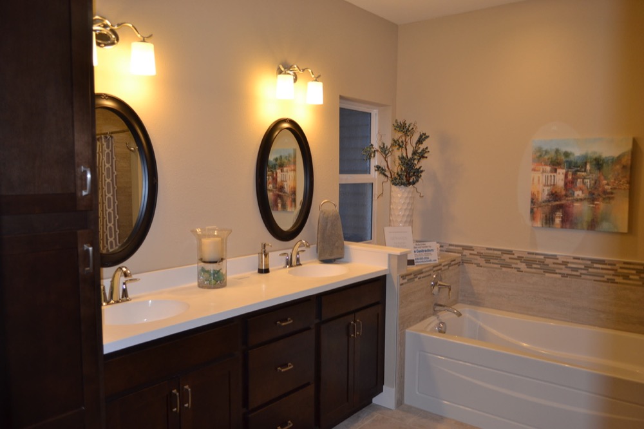
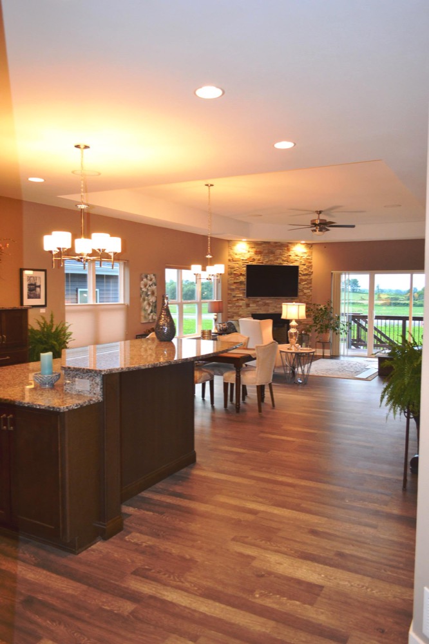
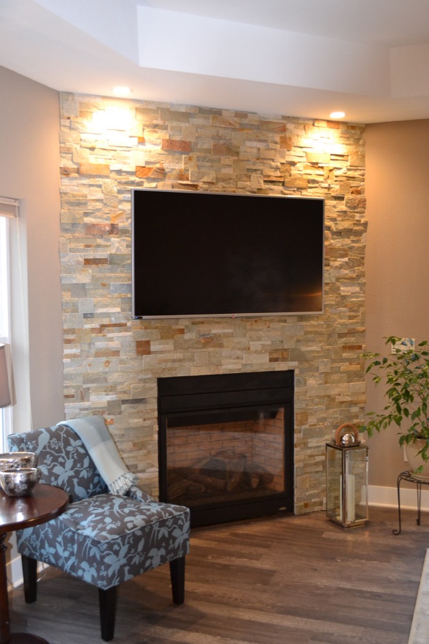
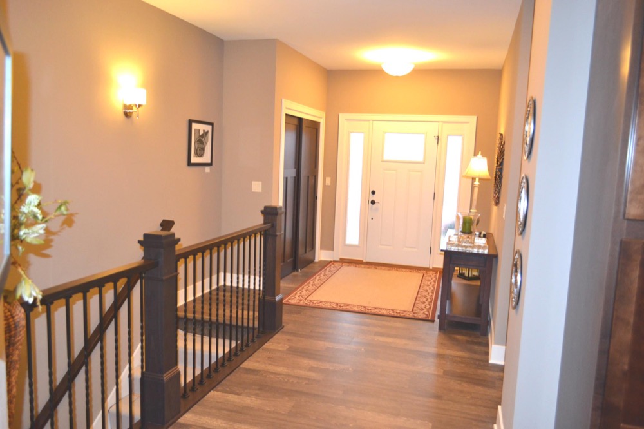
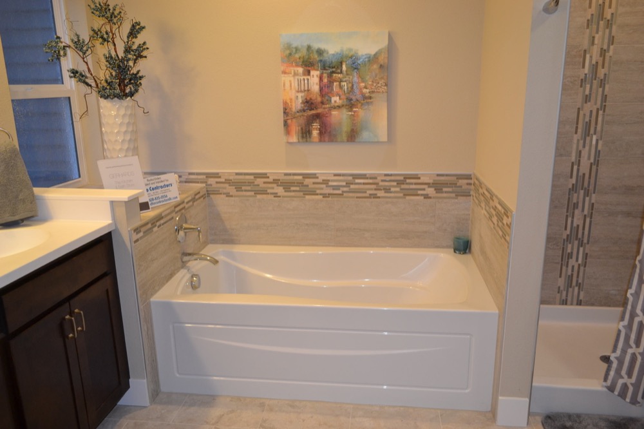
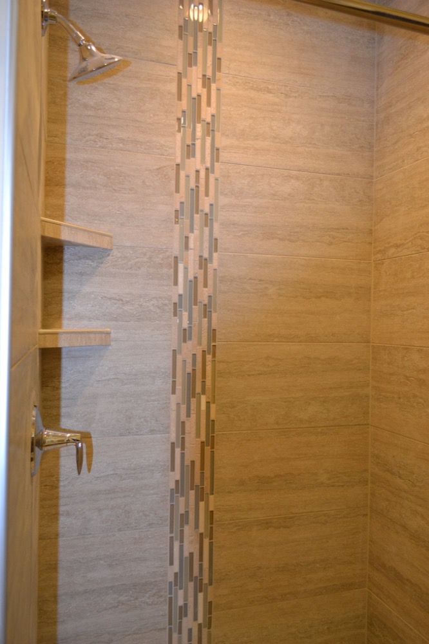
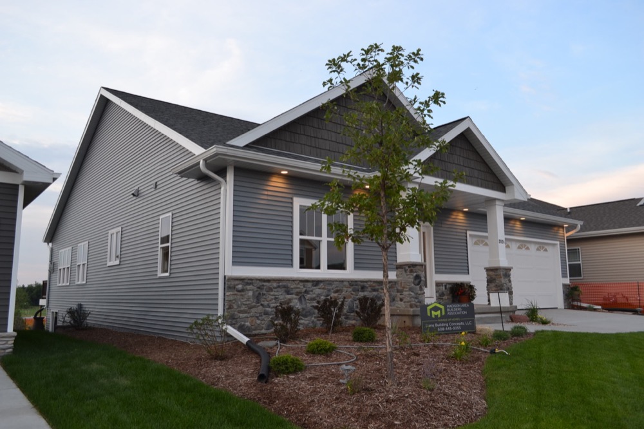
Welcome to Dane Building Concepts’ entry into the 2016 Parade of Homes™. Our 2,868-square-foot home has been designed to accentuate main-level living. We offer a main level master suite featuring a walk-in shower, an oversized soaking tub, double sinks and a walk-in closet. A breakfast bar at the island provides seating for three. White woodwork sets off the truffle colored solid doors to further define this as a comfortable home that will be appreciated by friends and family. Ten-foot ceilings in the great room give the home the feeling of much greater space.
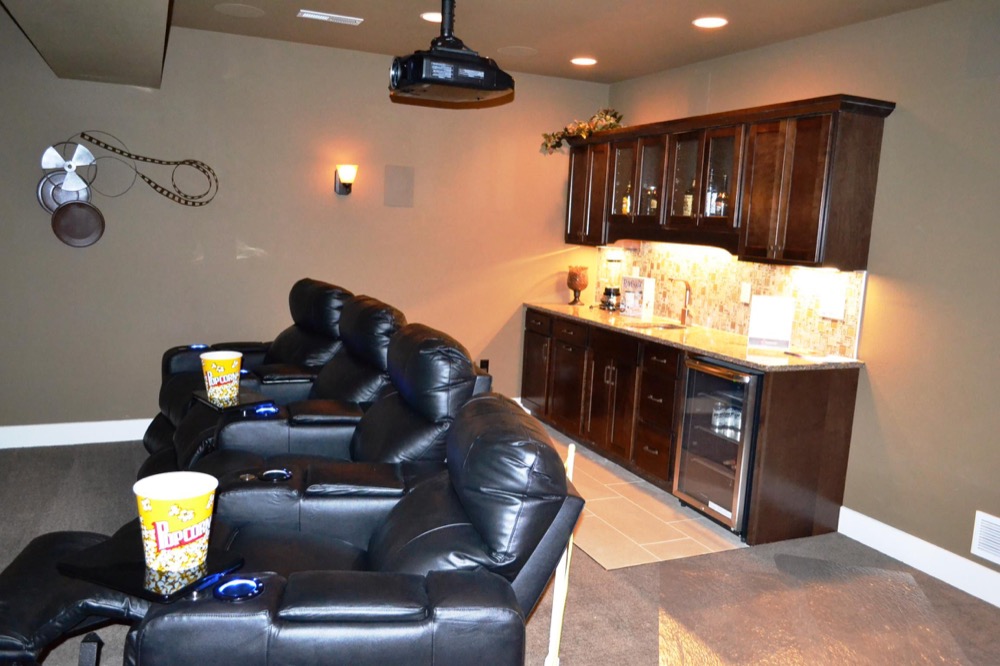
Icing on the cake: The lower level features a 500-square-foot theater that will make an actor drool!
Features:
- Stone façade
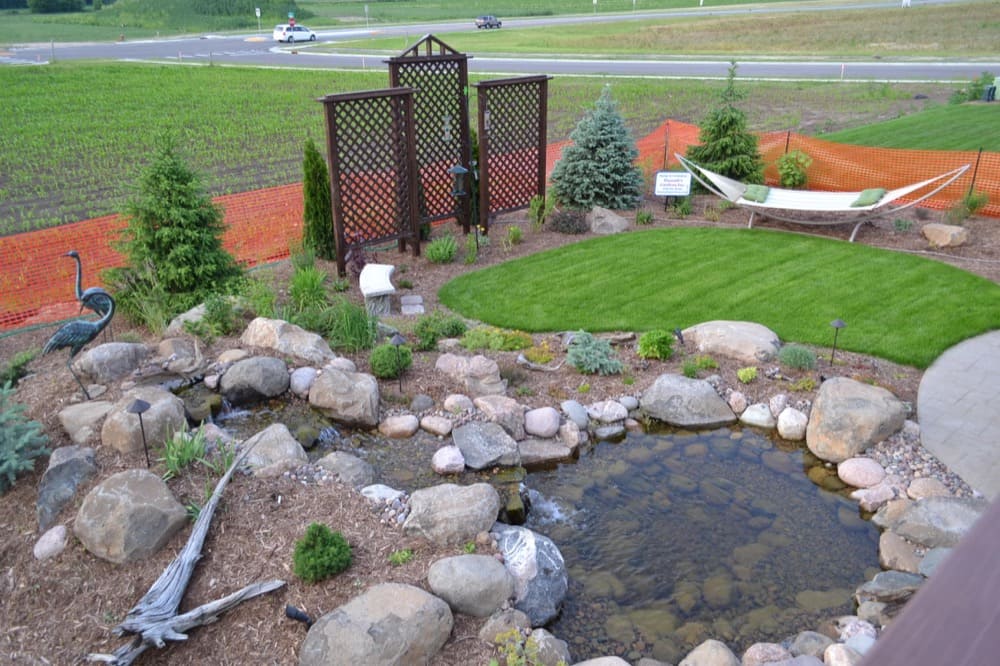
- Large patio set in landscaping that is artfully proportioned
- Laminate floors throughout main living area
- Kohler® plumbing fixtures throughout
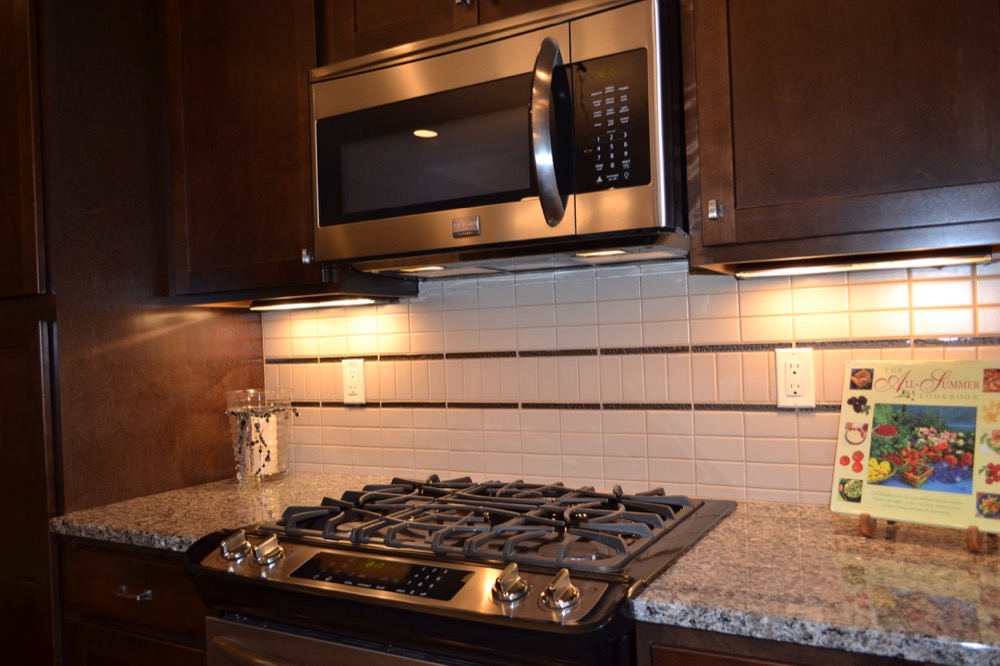
- Fingerprint-resistant Frigidaire appliances
- Oversized two-car garage
- Finished lower level with wet bar and home theater. Audio equipment and wiring by Audio Contractors.
Dane Building Concepts specializes in custom home building, as well as residential remodeling. For over a decade we have made Dane County a nicer place to live!