
Make the Most of Your Unused Spaces
Every home has overlooked space that could work harder for your household. An unfinished basement, spare bedroom, attic, formal dining room, or awkward nook can often become a comfortable, practical area designed around how you live today.
Dane Building Concepts helps homeowners throughout Madison and Dane County transform unused spaces into well-planned living areas. Whether you need room for remote work, family time, guests, hobbies, fitness, or organized storage, a thoughtful renovation can add everyday value without requiring you to move.
See the Potential in Your Existing Home
Many homeowners assume that more usable square footage requires a major home addition. In some cases, an addition is the right investment, but your existing layout may already include unused spaces with significant potential.
The first step is to look beyond a room’s current purpose and consider how it could better support your daily routines. A storage-filled basement may become a family room or guest suite. A spare bedroom can become a quiet home office. An underused hallway, laundry room, or entryway can be redesigned for storage, organization, and a more efficient routine.
Questions to Ask Before a Space Conversion
Before planning a basement remodel, room conversion, or home addition, consider:
- Which areas of your home are rarely used?
- What needs does your current layout fail to support?
- Would more storage, workspace, entertainment space, bedrooms, or accessible living space make the biggest difference?
- How might your household’s needs change over the next several years?
- What renovation budget makes sense for your home and long-term goals?
A successful remodeling project does more than fill an empty room. It gives the space a clear purpose, improves circulation, and incorporates durable materials and storage solutions that support daily life.
Basement Remodeling: Create More Living Space Without Moving
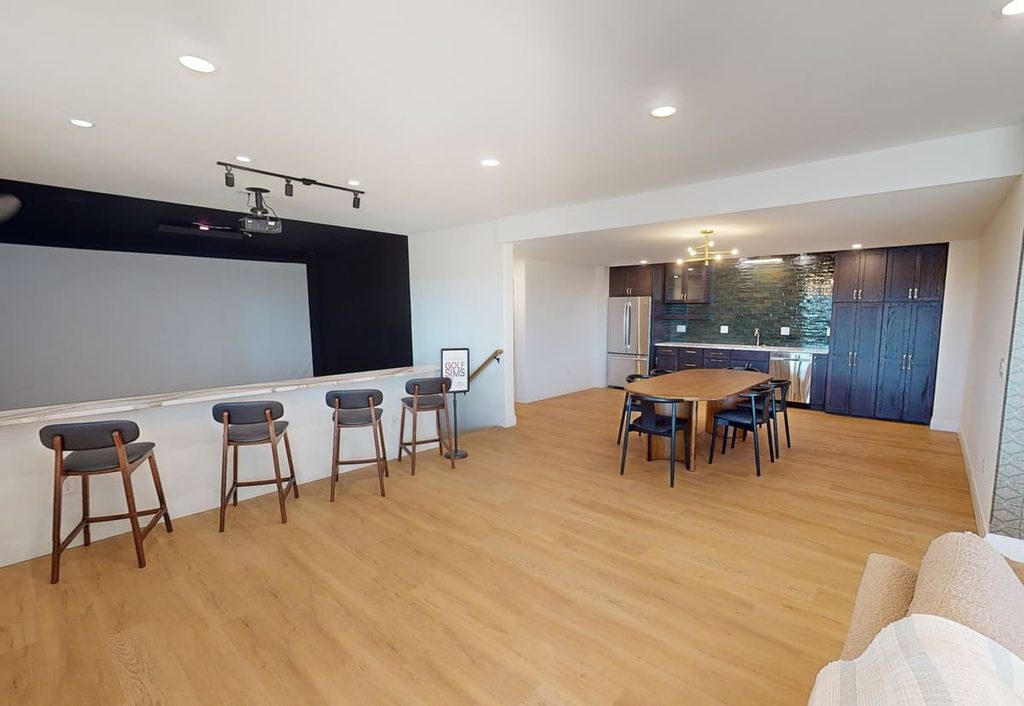
An unfinished basement is often one of the best opportunities to turn unused space into functional square footage in a Madison-area home. Rather than serving only as storage for seasonal items and unused furniture, a finished basement can become a warm, flexible extension of the main living area.
A basement remodel can be designed around how your household actually uses the home. Depending on the layout and available square footage, the space might become a family room, home office, guest suite, fitness area, entertainment space, or combination of several functions.
Popular Finished Basement Ideas
A professionally designed basement remodel may include:
- Family room or media room for relaxing and entertaining
- Home office separated from busy main-floor activity
- Guest bedroom and bathroom for family and visitors
- Playroom, teen lounge, or game room
- Home gym, fitness room, or yoga studio
- Hobby room, workshop, music room, or craft studio
- Wet bar or entertainment area for gatherings
- Custom basement storage for household essentials
The right combination depends on your household, the existing floor plan, and how you expect the space to be used over time.
What Makes a Basement Remodel Successful?
Basement finishing involves much more than new paint and flooring. To create a comfortable and durable lower-level living space, the design should address:
- Moisture management and proper insulation
- Ceiling height and room layout
- Natural light and layered lighting
- Egress window requirements for bedrooms
- Heating, cooling, and ventilation needs
- Electrical outlets, dedicated circuits, and data connections
- Plumbing locations for bathrooms, wet bars, or laundry
- Sound control between the basement and upper floors
Addressing these details early helps ensure your finished basement feels like a natural part of the home – not an afterthought.
Convert a Spare Bedroom Into a Purposeful Space
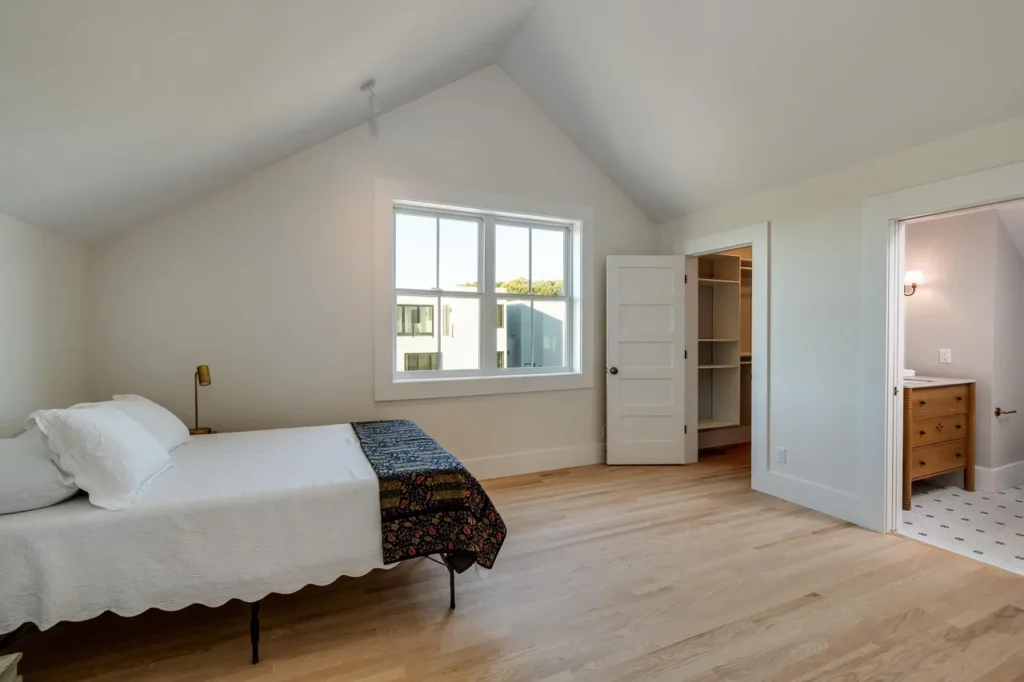
A spare bedroom does not have to remain an occasional guest room that sits empty most of the year. With thoughtful planning, it can become one of the most useful rooms in your home while still retaining the flexibility to accommodate overnight guests.
The best approach depends on what your household needs most. A spare bedroom can provide a dedicated workspace, hobby area, study, reading room, guest room, or a combination of functions.
Create a Productive Home Office
A dedicated home office can make remote or hybrid work more comfortable and organized. A converted bedroom can include built-in cabinetry, practical outlets, task lighting, sound-conscious design, and storage for files or equipment.
If the room needs to serve guests as well, consider a flexible layout with a wall bed, sleeper sofa, concealed desk, or custom cabinetry that allows the room to transition between work and overnight use.
Add a Comfortable Guest Room
A well-designed guest room can provide visitors with privacy and a comfortable place to stay without requiring a major addition. Depending on the available space, consider:
- A comfortable sleeping area
- Closet or built-in storage
- A small sitting area
- Dedicated lighting and outlets
- Flexible furniture that serves multiple purposes
For households that frequently host family or friends, combining a guest room with another useful function can make better use of the space throughout the year.
Transform Underused Living and Dining Rooms
Formal rooms can become some of the most valuable unused spaces in a home when their original purpose no longer matches how a household lives.
A formal dining room that is rarely used, for example, may provide an opportunity for a home office, library, family room, play area, or entertaining space. Likewise, a front living room that sees little everyday use can be redesigned around the activities your family actually enjoys.
Create a Better Family Room
An underused living room or formal dining room can become a comfortable place where your family naturally gathers. Durable flooring, comfortable seating, built-in cabinetry, and layered lighting can help the room support movie nights, games, reading, entertaining, and everyday relaxation.
The goal is not simply to change the furniture. A remodeling project can improve the room’s layout, storage, lighting, and overall connection to the rest of the home.
Design a Flexible Entertainment Space
If your household enjoys hosting friends or spending time together, an underused room can become a dedicated entertainment area. Built-in media storage, comfortable seating, a wet bar, improved lighting, or custom cabinetry can make the space more practical for both everyday use and larger gatherings.
A flexible design also allows the room to serve different purposes instead of being reserved for special occasions.
Turn an Attic or Bonus Room Into Usable Living Space
Attics and bonus rooms can offer valuable square footage, but they are often overlooked because of their unusual layouts, limited storage, or challenging ceiling heights. With the right design, these areas can become comfortable spaces that add functionality without expanding the footprint of the home.
The possibilities depend on the structure and accessibility of the space, but an attic or bonus room may work well as a home office, study, hobby room, fitness area, reading space, or recreation room.
Create a Quiet Home Office or Study
An attic or bonus room can provide separation from the activity of the main living areas, making it a good location for focused work or study.
Built-in desks, shelving, task lighting, electrical outlets, and storage can help make an irregularly shaped room more efficient. Sound-conscious materials and thoughtful placement of furniture can also create a quieter environment for work, homework, or reading.
Build a Hobby, Fitness, or Recreation Space
Not every unused space needs to become another bedroom or office. An attic or bonus room can also be designed around the activities your household enjoys.
Depending on the available space, possibilities may include:
- Home gym or yoga area
- Craft or sewing room
- Music or creative studio
- Reading room
- Game or recreation room
- Homework and study area
Using built-in storage and adaptable furniture can help the room remain organized while allowing its purpose to change over time.
Make Hallways, Mudrooms, and Other Small Spaces Work Harder
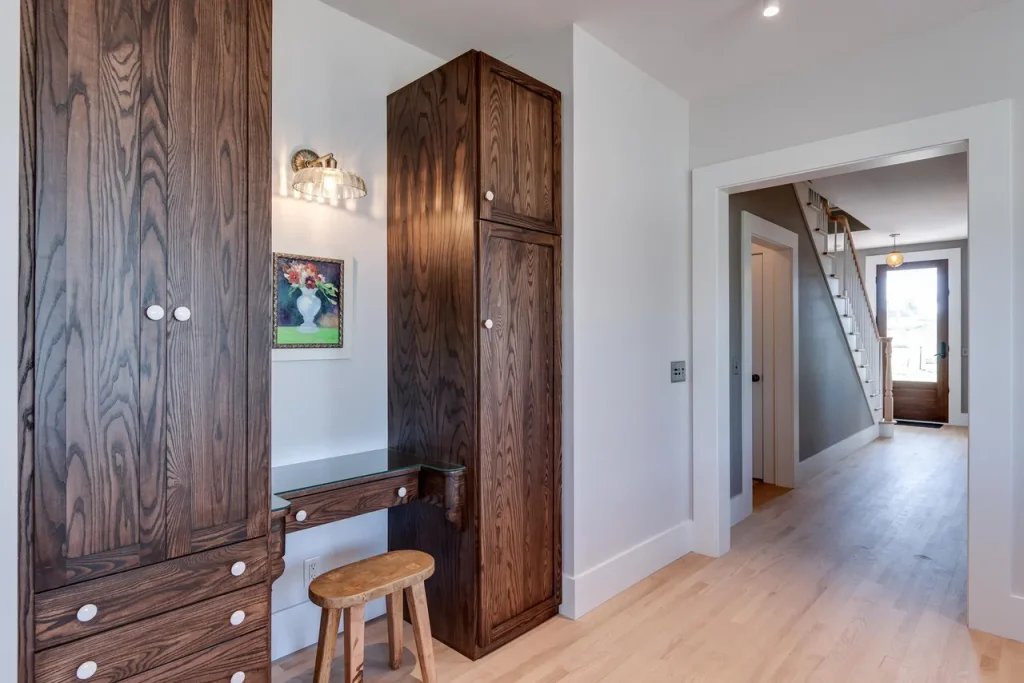
Some of the most overlooked unused spaces in a home are not entire rooms at all. Hallways, entryways, mudrooms, laundry areas, and awkward corners can often be redesigned to improve organization and make everyday routines easier.
Even a relatively small area can become more useful when storage, lighting, and circulation are considered together.
Add Smart Storage
Instead of allowing an awkward hallway or corner to become a place where clutter collects, consider built-in solutions designed around what your household actually needs.
Depending on the location, this might include:
- Built-in cabinets
- Open shelving
- Lockers for coats and backpacks
- Entryway benches
- Shoe storage
- Linen storage
- Utility cabinets
These improvements can help keep frequently used items accessible without making the surrounding living areas feel crowded.
Create Functional Drop Zones
Mudrooms and entryways can be redesigned around the way your household enters and leaves the home. Dedicated places for shoes, coats, bags, sports equipment, pet supplies, and other everyday items can make routines more efficient.
A well-planned drop zone does not need to be large. The key is to give frequently used items a designated place while keeping the overall area easy to navigate.
Design Flexible Multi-Purpose Rooms
The most valuable home renovations often create spaces that can adapt as work schedules, hobbies, family size, and household routines change. Flexible room design allows homeowners to get more from existing square footage without necessarily building an addition.
Instead of assigning one permanent purpose to a room, consider how it could support several compatible activities throughout the day or over the years.
Multi-Purpose Space Ideas
Consider a design that combines compatible uses, such as:
- A basement with a family room, fitness area, guest room, and concealed storage
- A spare bedroom that works as a home office during the week and guest room on weekends
- A mudroom that combines laundry, pet supplies, outerwear storage, and a daily drop zone
- An attic conversion for reading, hobbies, homework, or remote work
- A bonus room with adaptable seating, storage, and room-dividing features
Features That Make Flexible Rooms Work
Multi-purpose rooms are most successful when flexibility is built into the design from the beginning. Useful features may include movable furniture, durable flooring, built-in cabinetry, room dividers, adjustable lighting, wall beds, and storage that keeps the room organized when its function changes.
The goal is not to make one room do everything at once. It is to make it easy for the space to change when your needs do.
When a Home Addition Makes More Sense
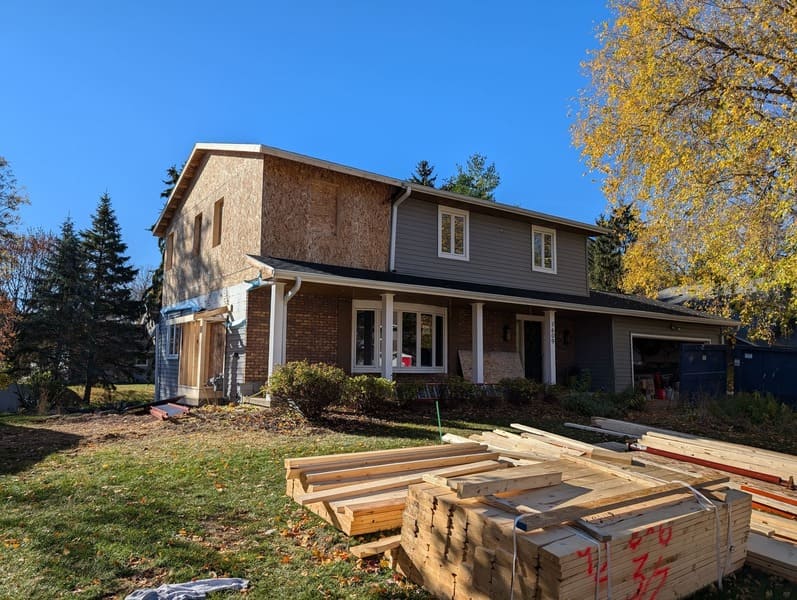
Sometimes a home does not have enough existing usable space to meet your goals. A home addition may be the better solution when you need a larger kitchen, expanded family room, primary suite, accessible first-floor living area, garage addition, or dedicated work-from-home space.
A well-designed addition should feel connected to the original home. That means considering exterior materials, rooflines, windows, natural light, structural needs, traffic flow, and how the new space improves the entire floor plan.
Dane Building Concepts provides home additions, custom homes, kitchen remodeling, basement remodeling, and whole-home renovation services for homeowners in Madison and Dane County, Wisconsin.
Plan Your Home Renovation Around Real Life
The best remodeling projects begin with an honest look at how you live today and how your needs may change over time. An unused space could become a productive office, a private guest suite, a more organized storage area, or a comfortable space where your family spends more time together.
At Dane Building Concepts, we approach basement finishing, room conversions, home additions, and complete remodels with practical design, clear communication, realistic planning, and quality craftsmanship. We help Madison-area homeowners create functional spaces that feel natural, comfortable, and built for the long term.
Ready to Make Better Use of Your Space?
If you are ready to transform an unfinished basement, spare room, attic, or other unused space in your home, contact Dane Building Concepts to discuss your ideas and explore what is possible.
📞 Call: 608-445-3055
📧 Email: info@danebuildingconcepts.com
🔎 Google Profile: Search Dane Building Concepts