
Kitchen Remodeling
YOUR VISION AND OUR EXPERIENCE
For 20 years, Dane Building Concepts has been helping homeowners throughout Madison and South Central Wisconsin bring their vision to life. From custom homes and major renovations to kitchen, bathroom, and basement remodeling, we deliver quality craftsmanship, honest communication, and a building experience you can feel confident in.

Where Great Meals Begin
Services
Custom Kitchen Design
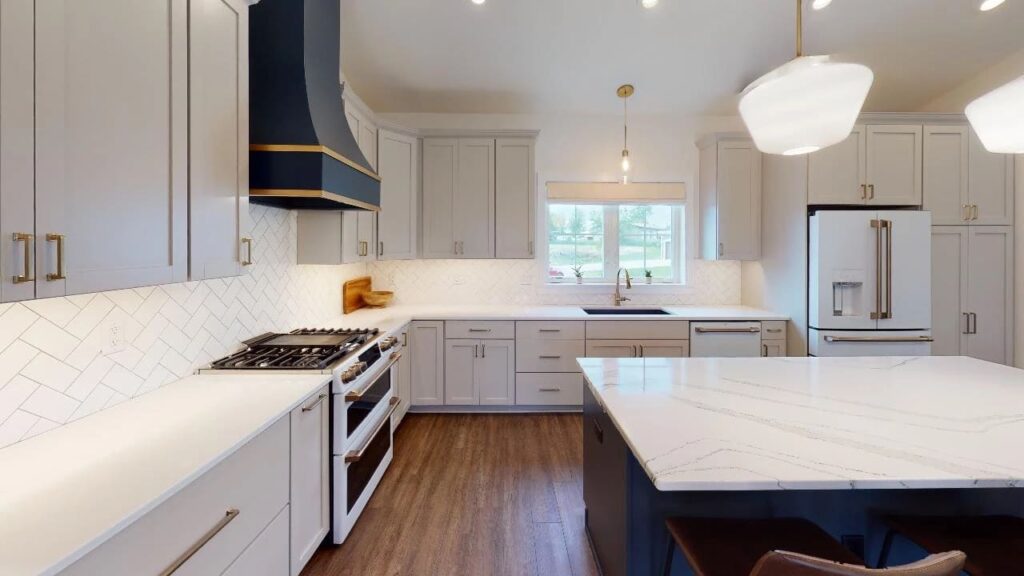
Every kitchen remodel starts with understanding how you use the space and what you want it to do for you. We consider your cooking habits, daily routines, storage needs, entertaining style, and preferences when developing a kitchen layout. From work areas to the way the kitchen connects with nearby spaces, every part of the design is planned around your lifestyle.
Cabinetry & Storage Solutions
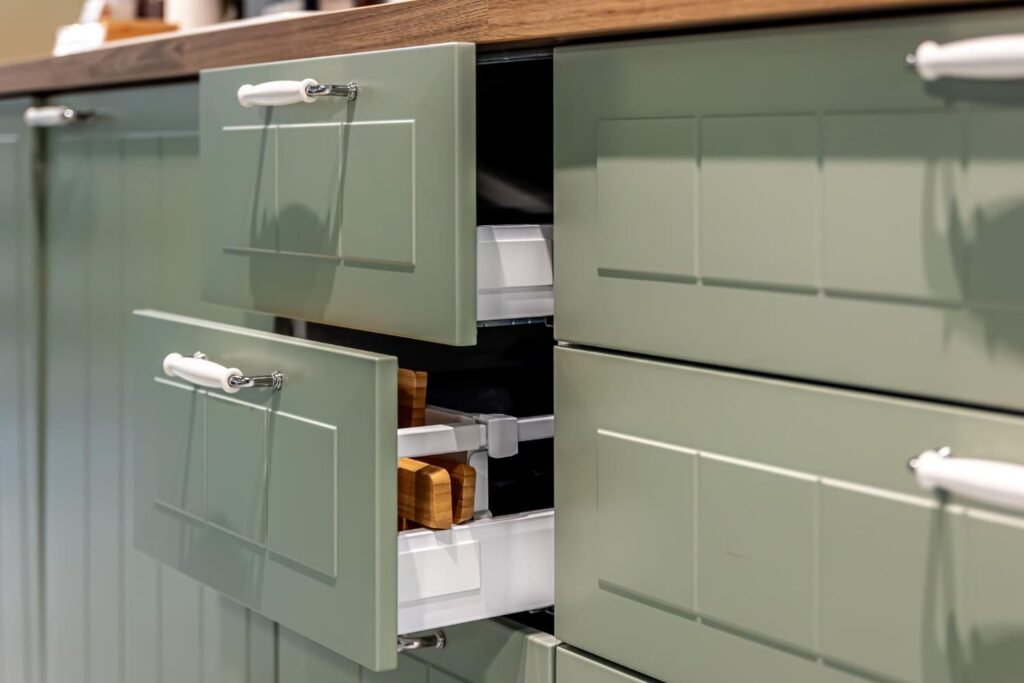
Well-planned cabinetry can make a significant difference in how a kitchen functions every day. We help you select cabinetry that provides the storage you need while complementing the overall style of the kitchen. From everyday dishes and cookware to pantry items and specialty storage, we consider how each area will be used.
Every storage decision is made with functionality and design in mind. We look for ways to make the most of the available space while creating an organized kitchen that is easy to use. The result is cabinetry and storage that work together with the layout and finishes to create a comfortable, cohesive space.
Countertops & Premium Surfaces
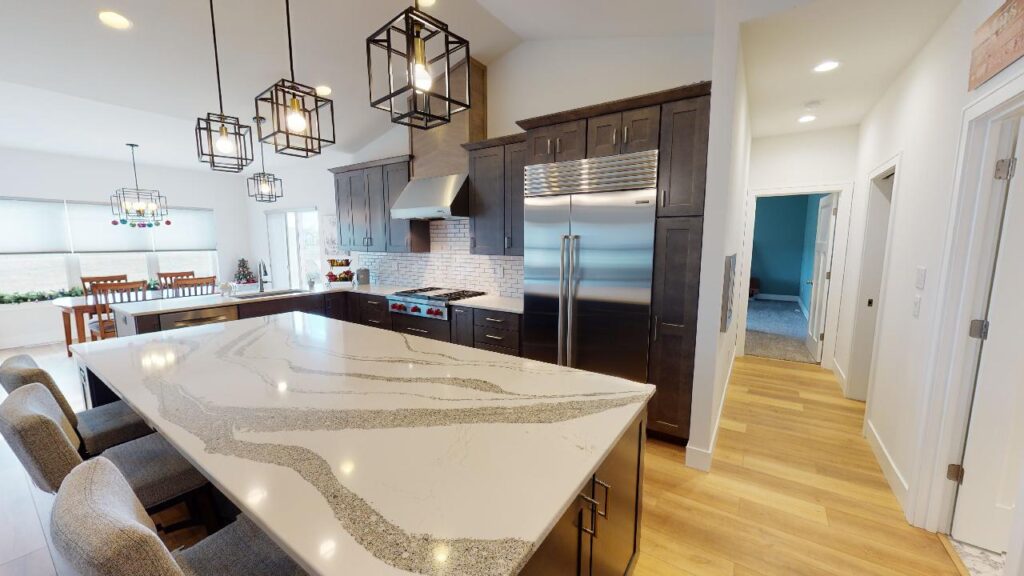
Countertops are an important part of a kitchen’s design and are used every day for cooking, preparing meals, and gathering. We help guide you through options such as quartz, granite, and other durable surfaces while considering the look, functionality, and maintenance needs of your kitchen.
Each countertop selection is considered alongside the cabinetry, flooring, backsplash, lighting, and other finishes. This helps create a cohesive design where the different elements complement one another. Careful material selection adds lasting beauty and practical performance to your remodeled kitchen.
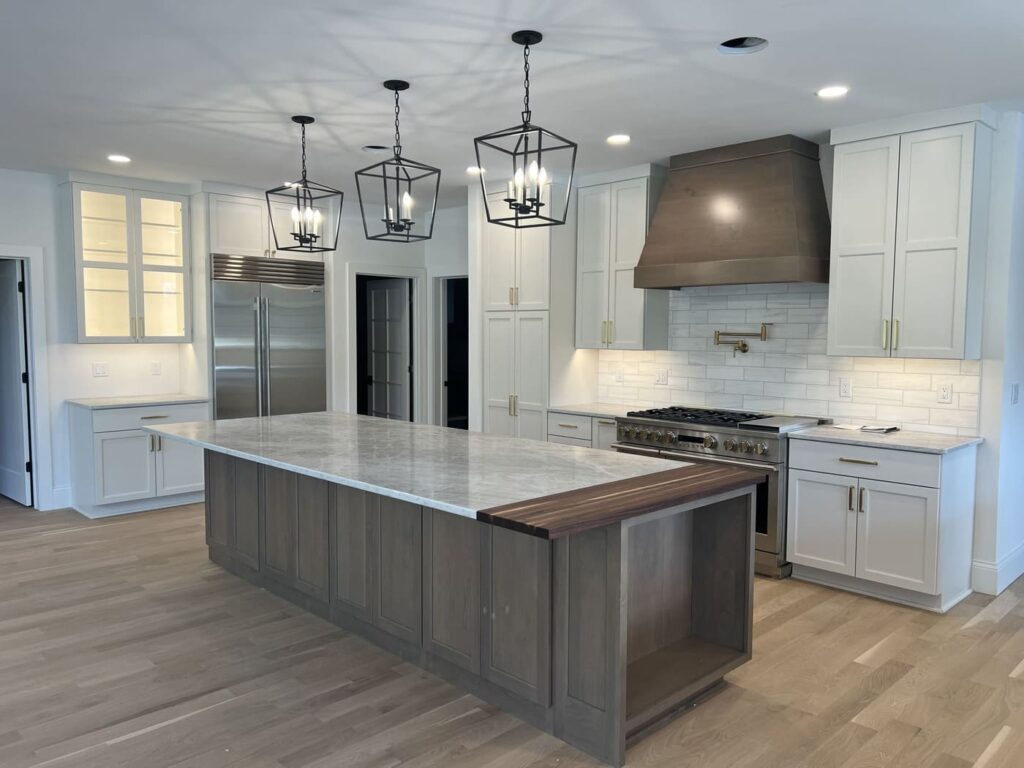
Kitchen Islands & Entertaining
A well-designed kitchen island can provide more than additional workspace. It can become a central part of the kitchen for meal preparation, casual dining, conversation, and entertaining. We plan islands around the size and layout of the space while considering how you want to use them every day.
From additional seating and storage to expanded preparation areas, we focus on the features that provide the greatest value for your lifestyle. Thoughtful placement also helps maintain comfortable movement throughout the kitchen. The result is an island that adds both function and a natural gathering space to the room.
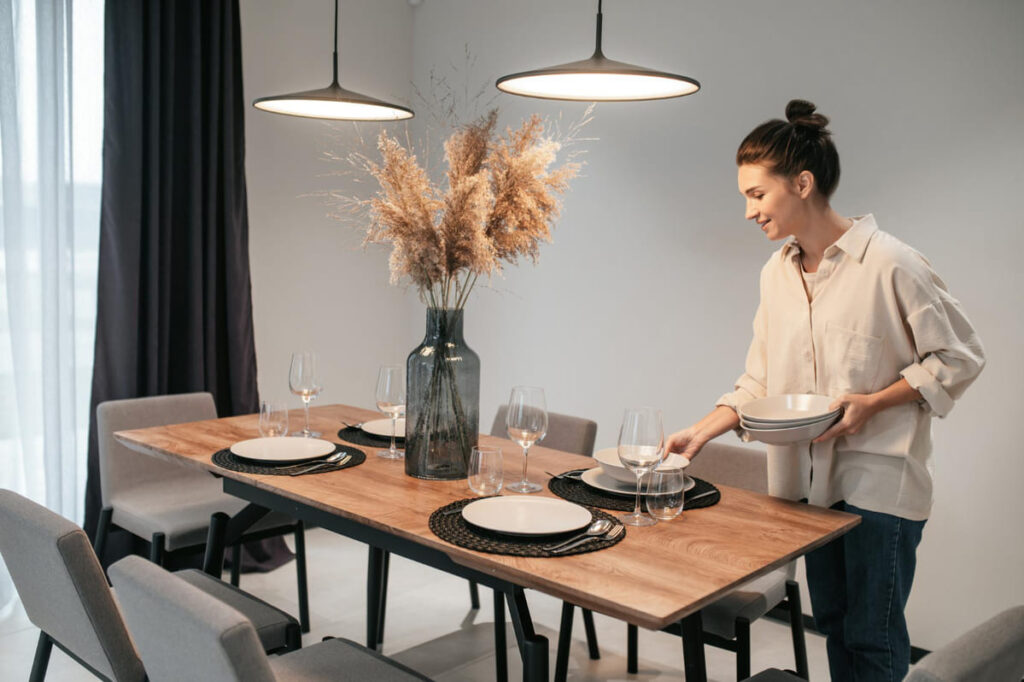
Lighting & Electrical Upgrades
The right lighting can make a kitchen more comfortable to work in while adding warmth and character to the space. We consider task, ambient, and decorative lighting to support different activities throughout the day. Lighting placement is planned as part of the overall kitchen design rather than as an afterthought.
Electrical updates can also improve the functionality of a remodeled kitchen. We coordinate outlets, appliance connections, and lighting needs with the new layout and other remodeling work. Addressing these details together helps create a kitchen that is practical, comfortable, and ready for everyday use.
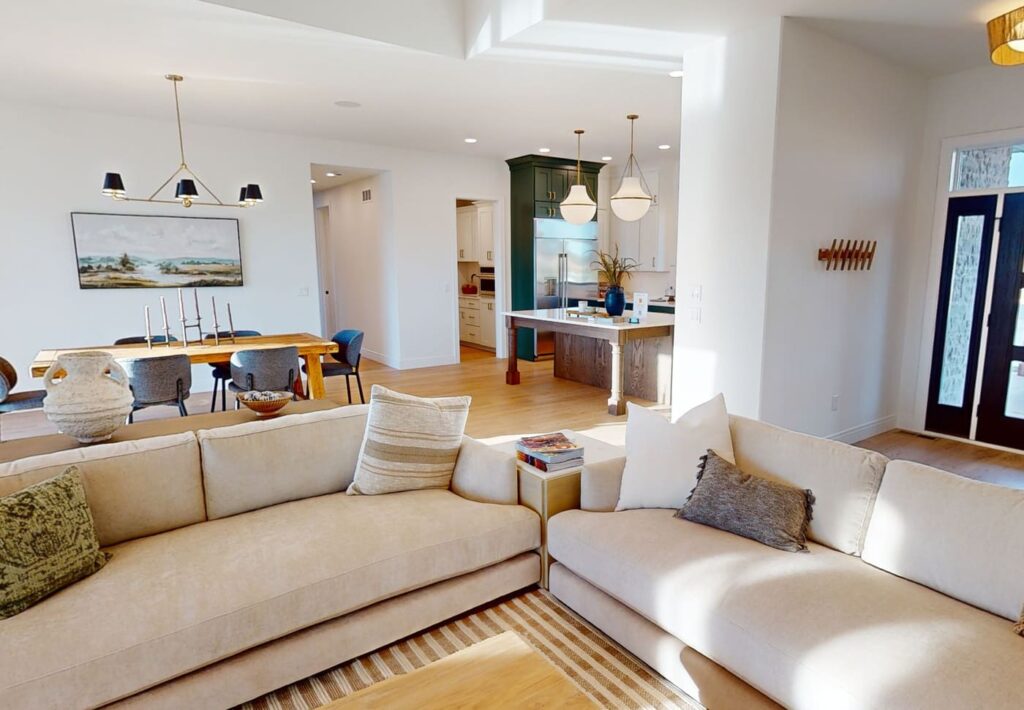
Open Concept Kitchen Renovations
Opening a kitchen to nearby dining or living areas can create a stronger connection between spaces and change how the entire home feels. We consider the existing layout and structure when planning these changes, looking for opportunities to improve flow, natural light, and how the spaces work together.
An open-concept renovation can make it easier to cook, gather, and spend time with family or guests without feeling separated from the rest of the home. We plan the kitchen and connected areas as a cohesive space, creating a more comfortable and welcoming environment with a consistent design throughout.