
Home Additions
YOUR VISION AND OUR EXPERIENCE
For 20 years, Dane Building Concepts has been helping homeowners throughout Madison and South Central Wisconsin bring their vision to life. From custom homes and major renovations to kitchen, bathroom, and basement remodeling, we deliver quality craftsmanship, honest communication, and a building experience you can feel confident in.

More Space for the Way You Live
As your family grows and your needs change, your home should grow with you. A thoughtfully designed home addition can provide the extra space you need while preserving the comfort and character of your existing home. Whether you’re adding a new bedroom, expanding your living area, creating a larger kitchen, or building a dedicated home office, Dane Building Concepts delivers seamless additions tailored to your lifestyle.
Services
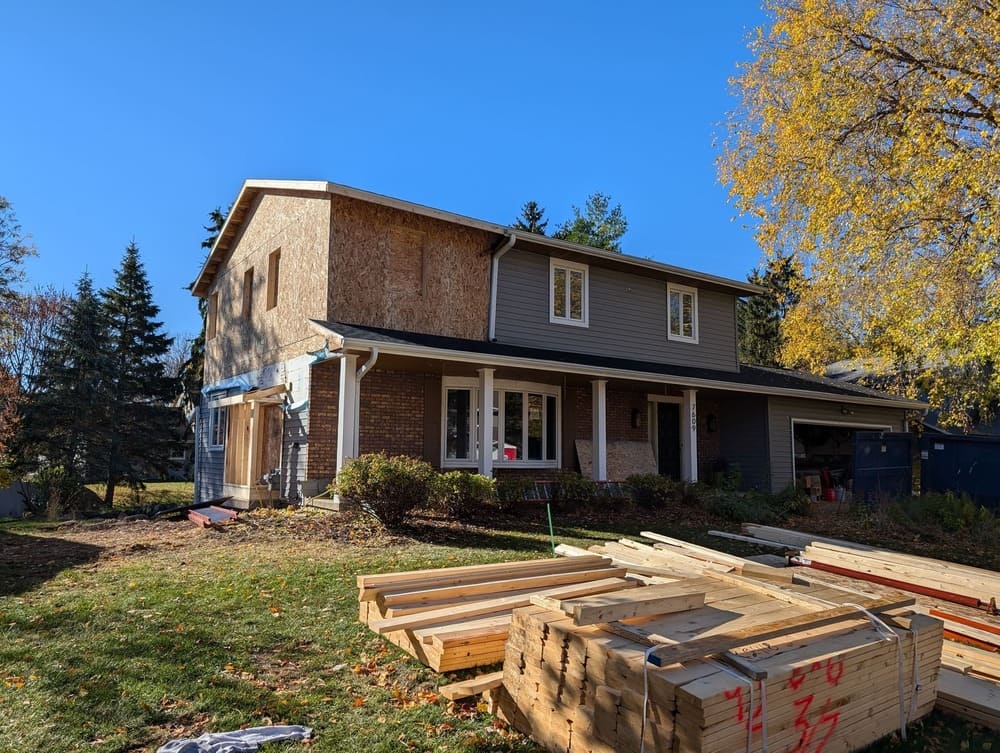
Room Additions
Sometimes the best solution isn’t moving to a new home but creating more space within the one you already love. We build room additions that blend naturally with the existing architecture while expanding everyday comfort. Whether you need more space for your family, a dedicated area for a new purpose, or simply more room to enjoy your home, we plan each addition around the way you live.
Every addition is designed to feel like it has always belonged, preserving the character of your home while adding meaningful living space. We carefully consider the existing layout, materials, windows, and architectural details to create a comfortable transition between the original home and the new space.
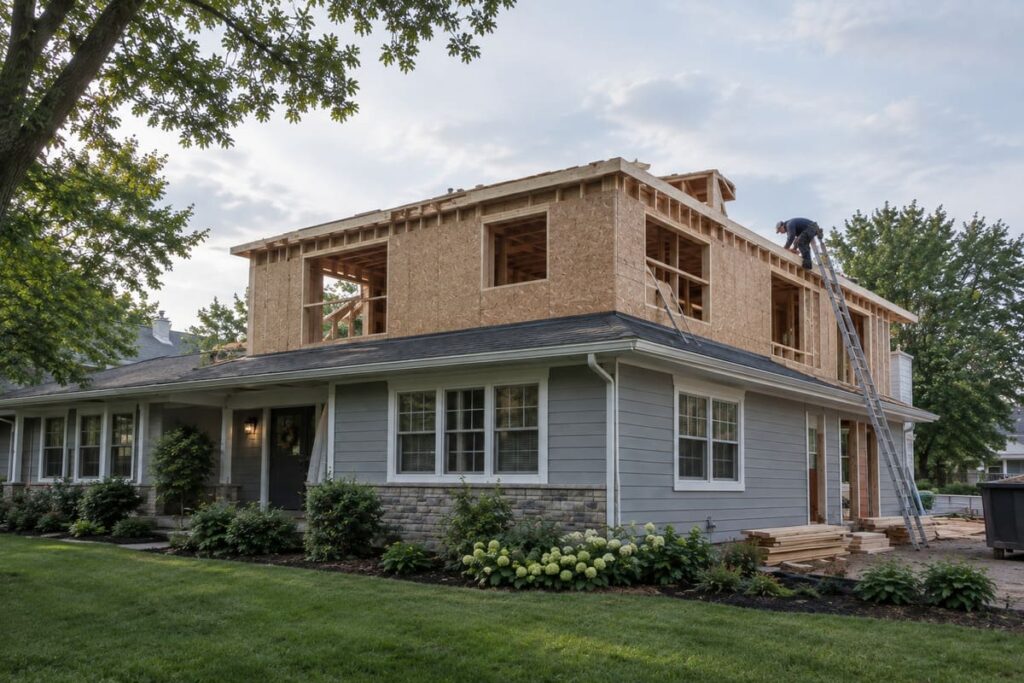
Second Story Additions
Adding a second story can dramatically increase living space without sacrificing valuable yard space. We carefully evaluate structural requirements and existing conditions before developing a plan that supports your home’s long-term performance. A second-story addition can create room for additional bedrooms, bathrooms, offices, or flexible living areas.
Throughout construction, we focus on quality, coordination, and clear communication as your home grows vertically. We carefully manage each stage while considering how the new level connects with the existing home, creating a finished addition that feels comfortable, functional, and thoughtfully integrated.
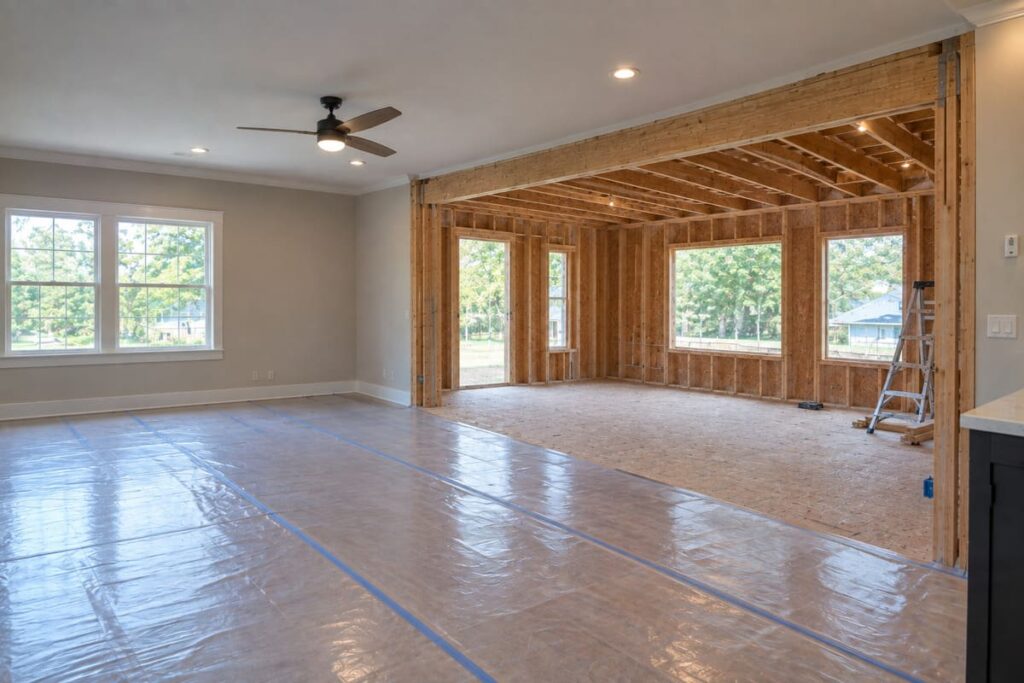
Family Room Expansions
A larger family room creates more opportunities for gathering, relaxing, and entertaining. We design expansions that improve natural flow while creating comfortable spaces that support everyday living. Whether your family needs more seating, space for gatherings, or a more open connection to the kitchen and dining areas, we plan the addition around how you want to use the space.
Careful planning helps connect the new space seamlessly with the existing home, making the finished addition feel intentional rather than separate. We consider natural light, sightlines, room proportions, and finishes so the expanded family room feels like a natural part of your home and provides lasting comfort.
Garage & Workshop Additions
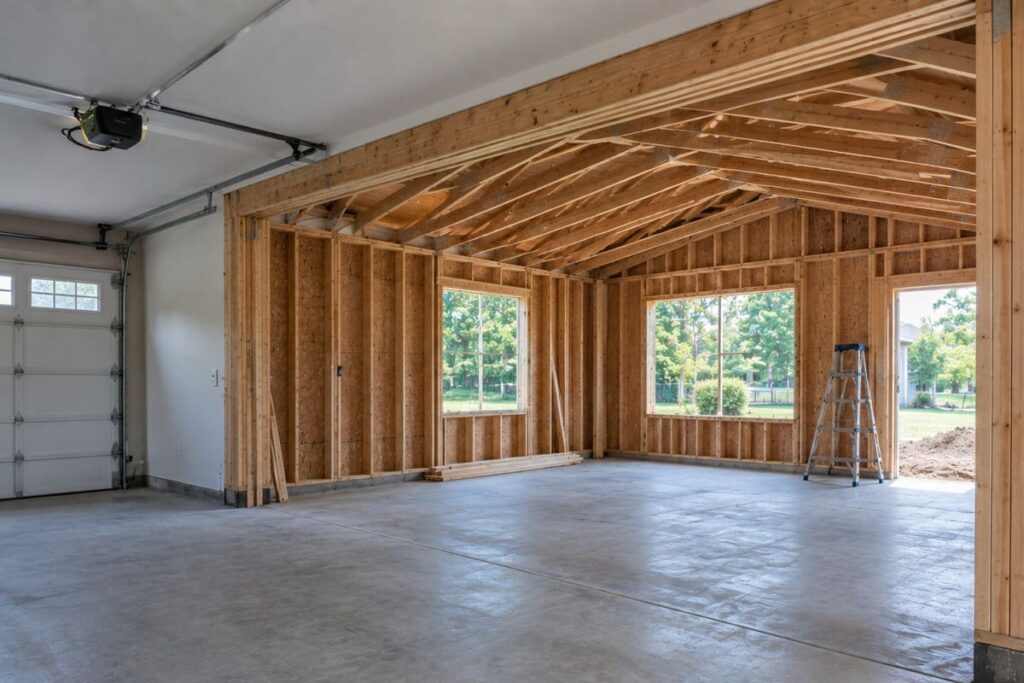
Garages can become much more than parking spaces. We build garage additions that create room for workshops, storage, hobbies, or additional functional space while matching the home’s overall appearance. Whether you need more room for vehicles, a dedicated workspace, or additional storage, we design the space to support both your current needs and the way you plan to use it.
Every project considers both immediate needs and future flexibility, helping homeowners get more value from their property. We pay attention to the connection between the garage and the main home, as well as exterior materials and architectural details, creating an addition that is practical, durable, and visually cohesive.
In-Law Suites & Guest Spaces
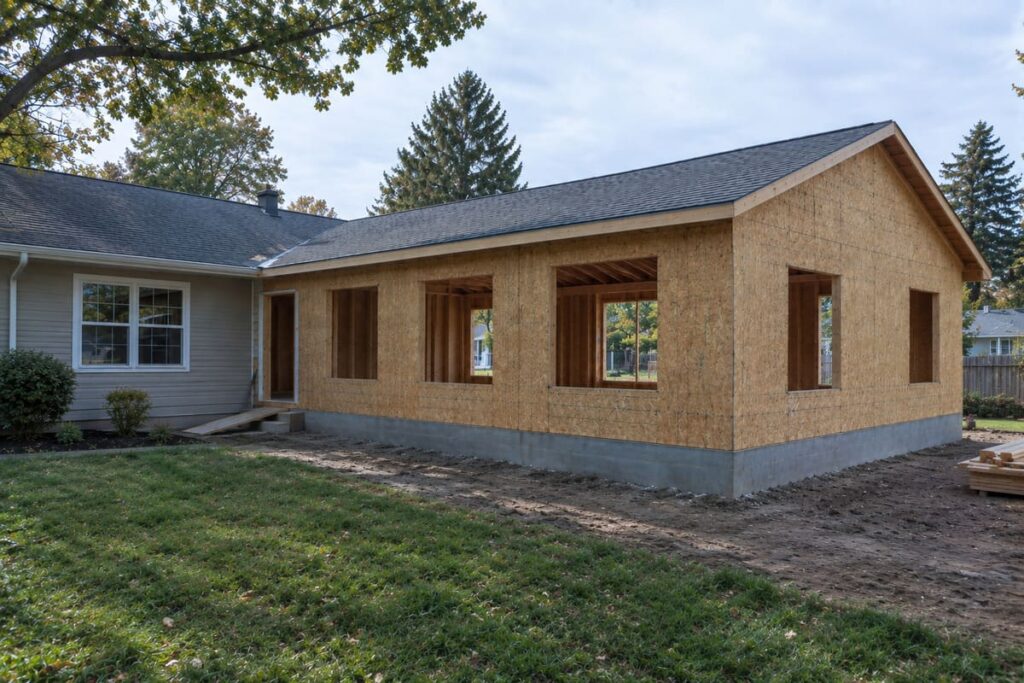
Multi-generational living has become increasingly important for many families. We create private guest spaces and in-law suites that provide comfort, independence, and convenient access while remaining connected to the rest of the home. These additions can provide dedicated bedrooms, bathrooms, living areas, and other features that make longer-term stays more comfortable.
Thoughtful layouts help balance privacy with shared living, creating flexible spaces that adapt over time. We consider how the space will function for both guests and family members while making sure it feels like a natural extension of the home. The result is a comfortable, welcoming space designed to meet changing household needs.
Seamless Exterior Integration
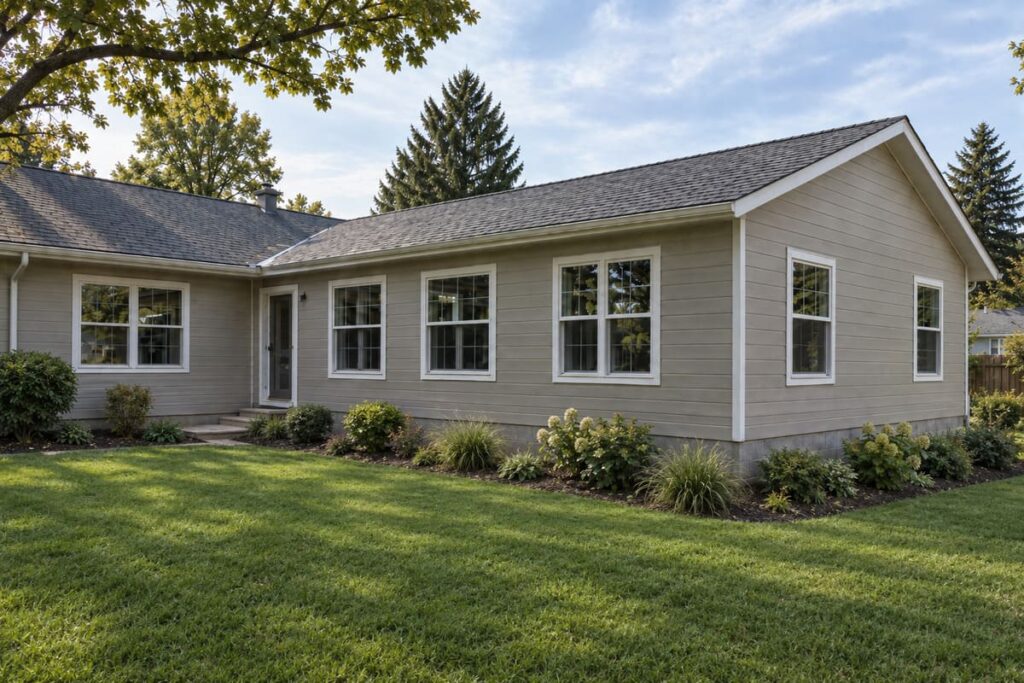
A successful addition should never feel like an afterthought. We carefully coordinate exterior materials, rooflines, windows, and architectural details so the finished project blends naturally with the original home. From matching siding and roofing to aligning windows and maintaining consistent design elements, every detail contributes to a cohesive appearance.
Attention to these details helps preserve curb appeal while creating a seamless final result. We consider the addition from both the inside and outside, making sure the new space feels connected to the existing home and complements its overall character. The goal is an addition that looks and feels like it was always part of the original design.